
40 Ferman Dr
Guelph, Ontario
Beds
3
Baths
2
Sqft
1,100
Type
Detached
About this Property
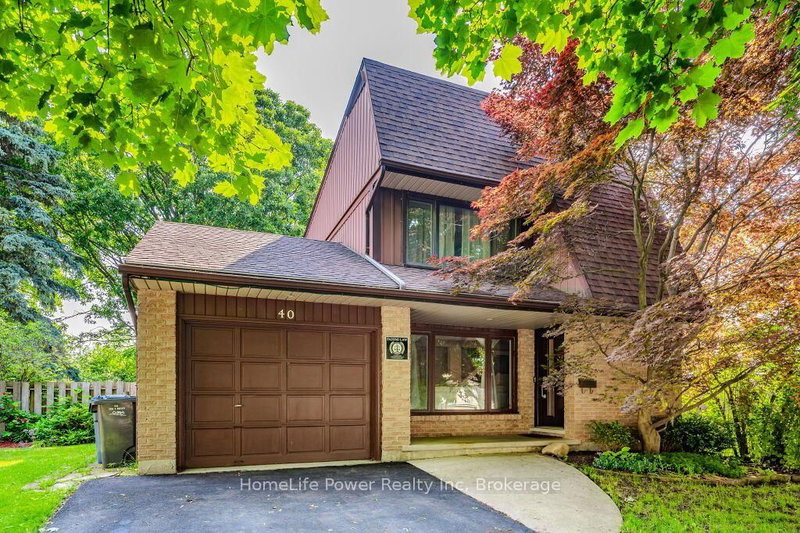
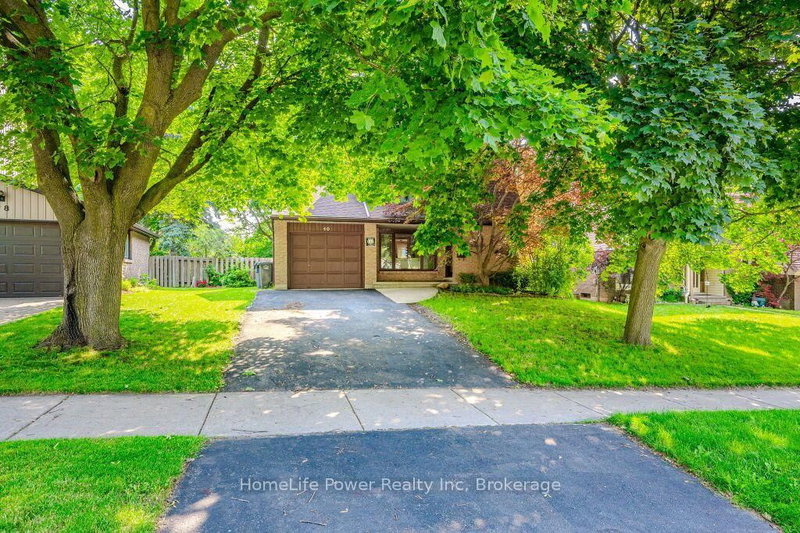
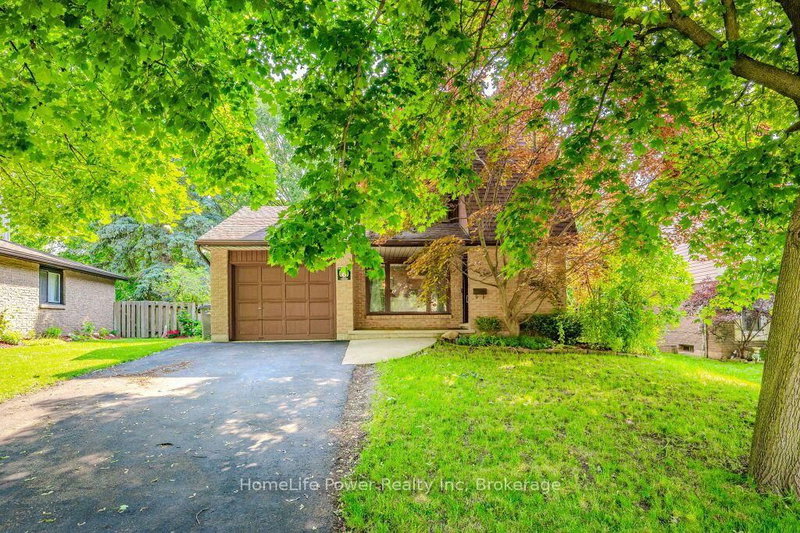
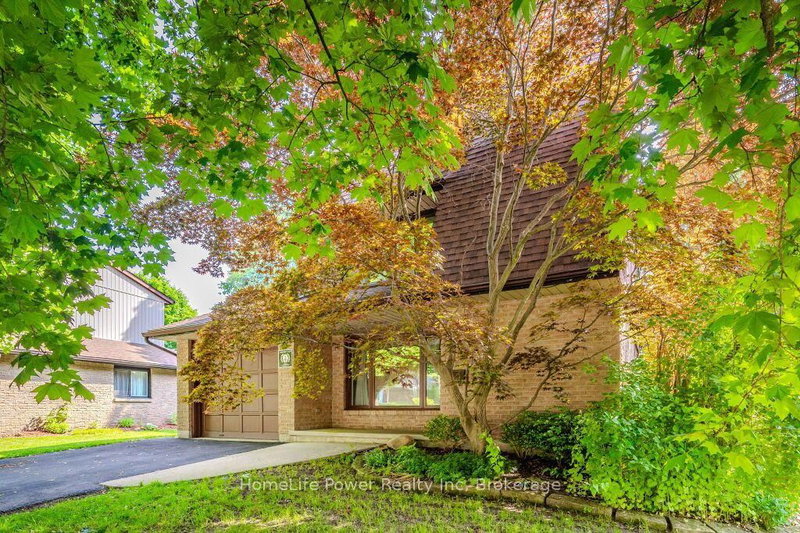
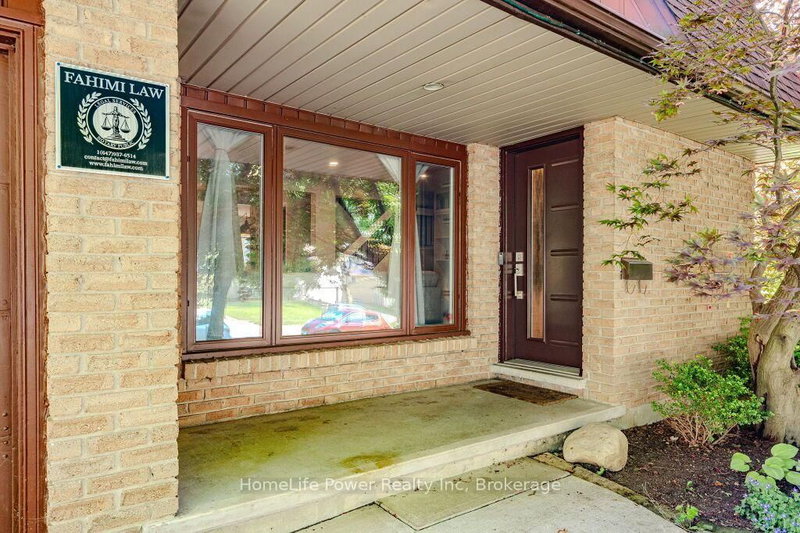
Welcome to 40 Ferman Drive, a charming family home situated in one of Guelph's most desirable and family-friendly neighborhoods. This inviting property offers 3 spacious bedrooms, a beautifully finished basement, 5 parking spaces including one garage, and plenty of room for comfortable everyday living and entertaining. Step inside to discover a bright, welcoming interior featuring hardwood flooring, abundant natural light, and stylish built-in shelving that adds both character and functionality. The thoughtfully designed living spaces create a warm and comfortable atmosphere throughout. Outside, the private, fully fenced backyard provides the perfect setting for relaxing, entertaining, or enjoying time with family and friends. Start your morning with coffee on the patio or unwind in your own peaceful outdoor retreat. Ideally located close to parks, scenic walking trails, schools, and the West End Community Centre, offering swimming pools, hockey arenas, and a variety of recreational programs. Costco, shopping, restaurants, and other major amenities are also just minutes away. A wonderful opportunity to enjoy a comfortable home in a vibrant, established Guelph community. Don't miss it!
Listing Details
- MLS #
- X13737772
- Board
- PROPTX
- Market
- ontario
- Property Type
- Detached
- Style
- 2-Storey
- Garage
- Attached
- Garage Spaces
- 1
- Parking Spaces
- 5
- Basement
- Finished, Full
- Heating
- Forced Air
- Cooling
- Central Air
- Pool
- None
- Lot Size
- 46.8 × 116.78 ft
- Listed By
- HomeLife Power Realty Inc
- Listed On
- September 2, 2026
Room Measurements
| Room | Level | Size |
|---|---|---|
| Living | Main | 3.28 × 5.87 m |
| Dining | Main | 4.67 × 3.25 m |
| Kitchen | Main | 3.48 × 3.78 m |
| Primary | 2nd | 3.56 × 5.97 m |
| 2nd Br | 2nd | 2.82 × 3.99 m |
| 3rd Br | 2nd | 2.95 × 3.96 m |
| Rec | Bsmt | 3.15 × 4.39 m |
| Family | Bsmt | 4.29 × 5.21 m |
| Laundry | Bsmt | 3.06 × 2.41 m |
Request information
A REMAX Hallmark® representative will follow up with you.