
40 Finch Ave W
Toronto, Ontario




Beds
8
Baths
3
Sqft
1,500
Type
Detached
About this Property
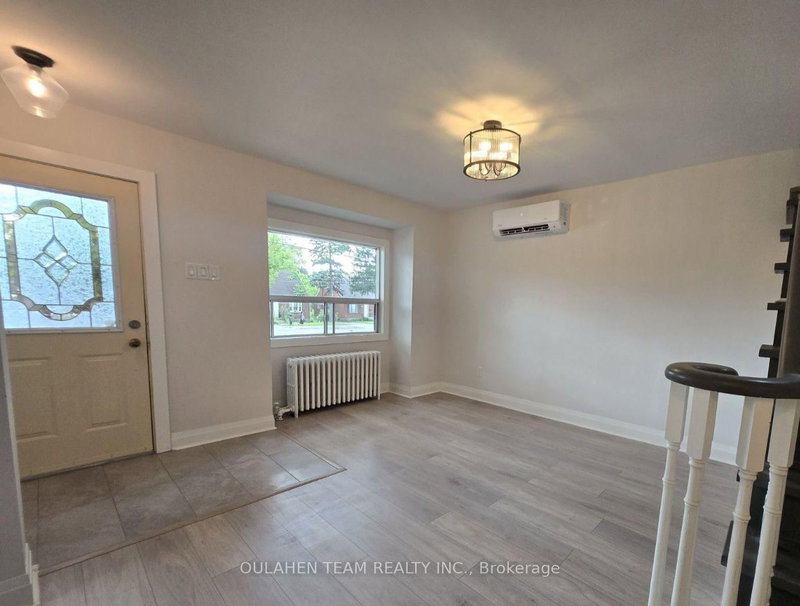
Lease this 5+3 bedroom, 3 bathroom home at Yonge and Finch. This spacious home features open concept living area with walk out to relaxing private backyard deck. Modern kitchen with stainless steel appliances and ample storage pantry. Primary bedroom on main floor with double mirrored closet. Brand new bathroom on main floor. Second floor with 4 private bedrooms with large bright windows. Fully finished basement with walk out featuring 3 additional bedrooms dedicated laundry room with sink. Private drive with garage. Conveniently located with easy access to Finch TTC subway/YRT/GO station and Highway 401. Just steps to restaurants, shops, schools, parks, and so much more!
Listing Details
- MLS #
- C13692736
- Board
- PROPTX
- Market
- ontario
- Property Type
- Detached
- Style
- 2-Storey
- Garage
- Attached
- Garage Spaces
- 1
- Parking Spaces
- 3
- Basement
- Fin W/O
- Heating
- Heat Pump
- Cooling
- Wall Unit
- Pool
- None
- Lot Size
- 50.04 × 102.89 ft
- Listed By
- OULAHEN TEAM REALTY INC.
- Listed On
- August 19, 2026
Features & Extras
Extras
Stainless Steel Fridge, Stainless Steel Stove, Stainless Steel Range Hood, Stainless Steel Dishwasher. Washer and Dryer. All Electrical Light Fixtures. All Air Conditioning Wall Units.
Room Measurements
| Room | Level | Size | Features |
|---|---|---|---|
| Family | Main | 4.04 × 3.845 m | Large Window, Laminate, Open Concept |
| Living | Main | 3.64 × 6.276 m | Laminate, W/O To Deck, Open Concept |
| Dining | Main | 3.64 × 6.28 m | Laminate, Open Concept, Combined W/Living |
| Kitchen | Main | 4.629 × 3.127 m | Tile Floor, Stainless Steel Appl, Ceramic Back Splash |
| Primary | Main | 3.419 × 3.352 m | Laminate, Mirrored Closet, Large Window |
| 2nd Br | 2nd | 2.97 × 2.833 m | Laminate, Vaulted Ceiling, Large Window |
| 3rd Br | 2nd | 3.085 × 2.501 m | Laminate, Vaulted Ceiling, Large Window |
| 4th Br | 2nd | 3.079 × 2.471 m | Laminate, Vaulted Ceiling, Large Window |
| 5th Br | 2nd | 2.843 × 2.974 m | Laminate, Vaulted Ceiling, Large Window |
| Br | Bsmt | 2.768 × 3.849 m | Above Grade Window, Tile Floor, Separate Rm |
| Br | Bsmt | 2.3111 × 3.333 m | Above Grade Window, Tile Floor, Separate Rm |
| Laundry | Bsmt | 2.75 × 3.355 m | Separate Rm, Laundry Sink, Tile Floor |
| Br | Bsmt | 1.75 × 1.75 m | Above Grade Window, Separate Rm, Tile Floor |
| Other | Bsmt | 7.148 × 4.32 m | Unfinished |
Request information
A REMAX Hallmark® representative will follow up with you.