
40 Glenvalley Dr S
Toronto, Ontario



Beds
3
Baths
2
Sqft
700
Type
Detached
About this Property
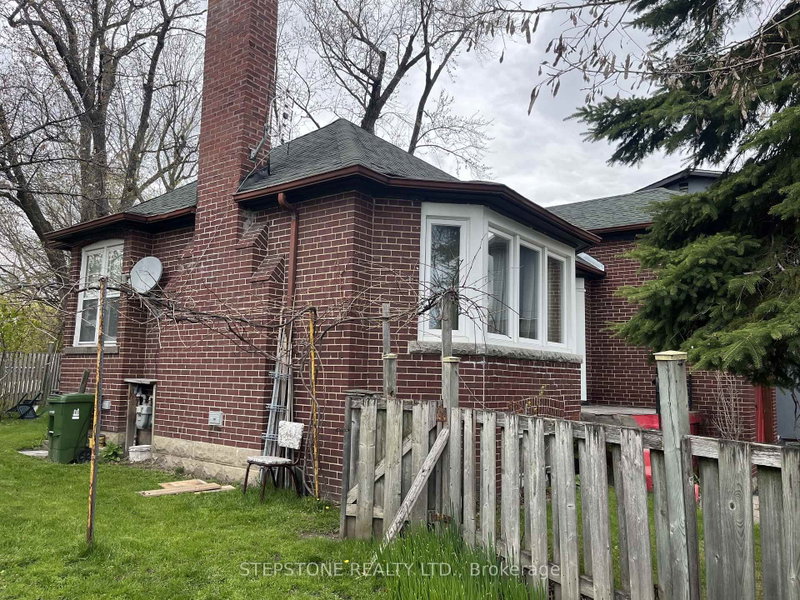
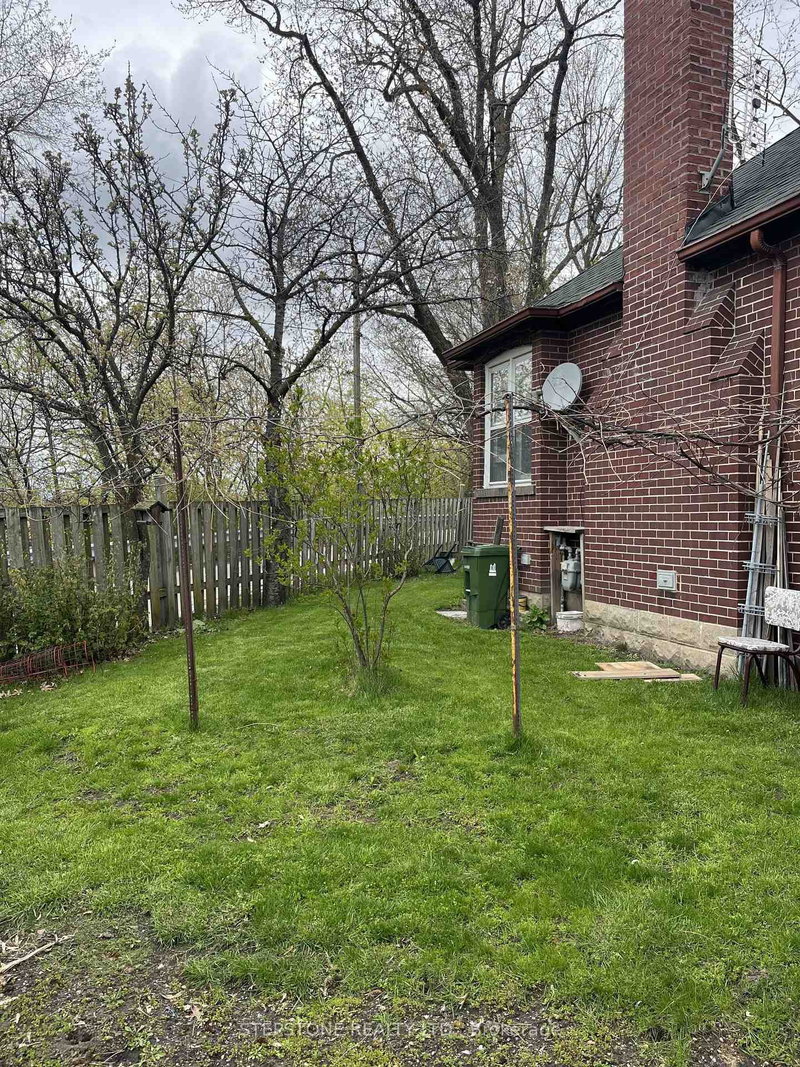
Exceptional Opportunity in a Sought-After Neighbourhood! Estate sale being sold in as-is condition, with no representations or warranties. A rare opportunity for investors, renovators, or buyers looking to create their dream home. Priced below the median sale price for detached homes in the area, this property offers tremendous potential. Situated on a quiet crescent, the home features a unique backyard with no immediate neighbour on one side, offering added privacy. Surrounded by parks and perched on a cliff overlooking Eglinton Flats, enjoy beautiful natural surroundings and convenient access to green space. Bring your vision and transform this property into something truly special. Don't miss this opportunity to secure a detached home in a desirable location!
Listing Details
- MLS #
- W13659176
- Board
- PROPTX
- Market
- ontario
- Property Type
- Detached
- Style
- 1 1/2 Storey
- Garage
- Attached
- Garage Spaces
- 1
- Parking Spaces
- 3
- Basement
- Part Fin
- Heating
- Water
- Cooling
- None
- Pool
- None
- Lot Size
- 48.33 × 84 ft
- Annual Taxes
- $3,416/yr
- Listed By
- STEPSTONE REALTY LTD.
- Listed On
- August 6, 2026
Room Measurements
| Room | Level | Size |
|---|---|---|
| Living | Main | 3.35 × 5.49 m |
| Kitchen | Main | 2.13 × 2.74 m |
| Br | 2nd | 3.05 × 3.66 m |
| 2nd Br | 2nd | 2.44 × 3.66 m |
| 3rd Br | Lower | 3.05 × 4.27 m |
Request information
A REMAX Hallmark® representative will follow up with you.