
40 Golf Ave
Vaughan, Ontario


Beds
6
Baths
9
Sqft
5,000
Type
Detached
About this Property
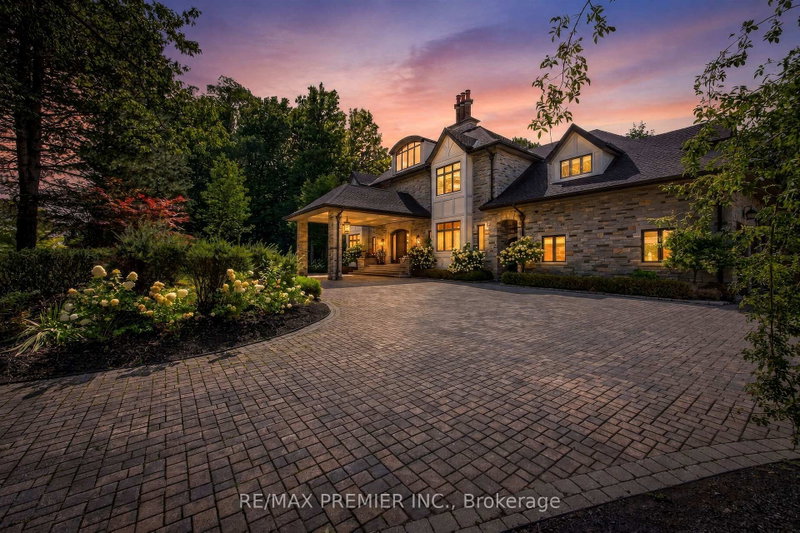
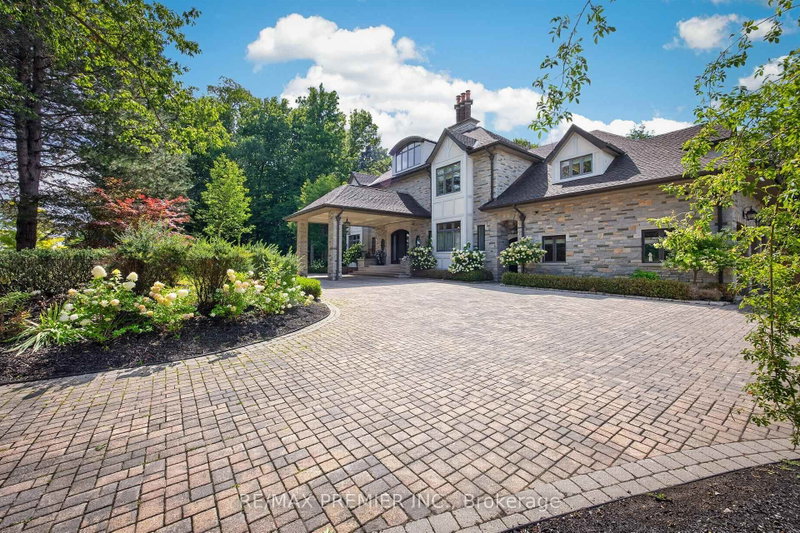
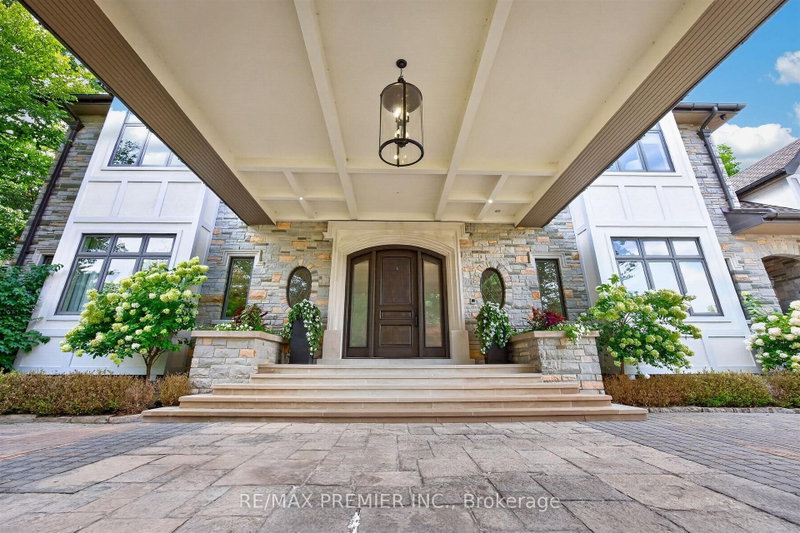
A rare opportunity in Pinewood Estates, one of Vaughan's most prestigious and exclusive communities, just steps from the world-renowned private National Golf Club of Canada. Perched high on a magnificent lot and surrounded by lush ravines, this exceptional residence delivers remarkable privacy, presence and a setting that is virtually impossible to duplicate. Substantial renovations have been completed inside and out over the past three years ,beautifully enhancing this impressive home and grounds for luxurious everyday living and exceptional entertaining. The backyard is a private resort-style oasis featuring a spectacular pool, expansive entertaining areas, lanai and sundeck. Spend summer days poolside, entertain under the stars, dine alfresco or simply enjoy the serenity and natural beauty of the surrounding ravines. Inside, thoughtful design continues with a custom elevator, two laundry rooms and versatile second- and third-floor lofts ideal for guest quarters, home offices ,lounges, fitness or wellness spaces. A 4-car garage with direct backyard access and an expansive driveway accommodating up to 20 vehicles provide exceptional convenience for large families, car enthusiasts and those who love to entertain. This is Pinewood Estates living at its finest-privacy, ravine surroundings, extensive recent renovations, surrounded by magnificent luxury mansions and an extraordinary location steps from The National Golf Club of Canada. Properties combining this setting, scale, land and lifestyle rarely become available. Don't miss it - 40 Golf Avenue is one you need to experience in person.
Listing Details
- MLS #
- N13738870
- Board
- PROPTX
- Market
- ontario
- Property Type
- Detached
- Style
- 2 1/2 Storey
- Garage
- Built-In
- Garage Spaces
- 4
- Parking Spaces
- 24
- Basement
- Finished
- Heating
- Forced Air
- Cooling
- Central Air
- Pool
- Inground
- Lot Size
- 133.83 × 269.93 ft
- Annual Taxes
- $36,654/yr
- Listed By
- REMAX PREMIER INC.
- Listed On
- September 2, 2026
Room Measurements
| Room | Level | Size | Features |
|---|---|---|---|
| Living | Main | 9.5 × 7.63 m | Marble Floor, Cathedral Ceiling, 2 Way Fireplace |
| Dining | Main | 5.96 × 5.53 m | hardwood floor, Coffered Ceiling, East View |
| Library | Main | 4.12 × 5.87 m | hardwood floor, Fireplace, Sunken Room |
| Kitchen | Main | 4.98 × 6.13 m | Marble Floor, Centre Island, B/I Appliances |
| Breakfast | Main | 3.39 × 2.68 m | Marble Floor, W/O To Terrace, Family Size Kitchen |
| Great Rm | Main | 9.19 × 8.13 m | Marble Floor, O/Looks Backyard, 2 Way Fireplace |
| Laundry | Main | 2.68 × 5.43 m | Granite Counter, B/I Shelves, Laundry Sink |
| Primary | 2nd | 4.59 × 7.4 m | Vaulted Ceiling, 6 Pc Ensuite, W/O To Sundeck |
| 2nd Br | 2nd | 4.21 × 6.09 m | Vaulted Ceiling, 3 Pc Ensuite, W/I Closet |
| 3rd Br | 2nd | 5.96 × 5.72 m | East View, 3 Pc Ensuite, W/I Closet |
| 4th Br | 2nd | 6.07 × 4.37 m | East View, 3 Pc Ensuite, W/I Closet |
| 5th Br | 2nd | 3.86 × 9.1 m | hardwood floor, 3 Pc Ensuite, Vaulted Ceiling |
| Loft | 3rd | 5.85 × 11.9 m | hardwood floor, Vaulted Ceiling, 3 Pc Bath |
| Rec | Bsmt | 41.2 × 9.14 m | Open Concept, 2 Way Fireplace, Wet Bar |
| Kitchen | Bsmt | 4.32 × 3.53 m | Stainless Steel Appl, Double Sink, Large Window |
| Exercise | Bsmt | 4.26 × 8.99 m | Broadloom, Large Window, Pot Lights |
| Other | Bsmt | 3.07 × 4.11 m | Ceramic Floor, Separate Rm |
Request information
A REMAX Hallmark® representative will follow up with you.