
40 Griffin Dr
Kawartha Lakes, Ontario

Beds
2
Baths
1
Sqft
700
Type
Detached
About this Property
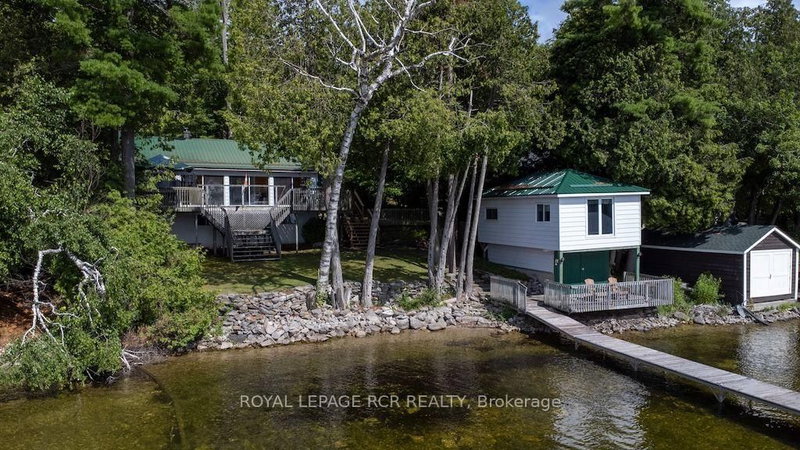
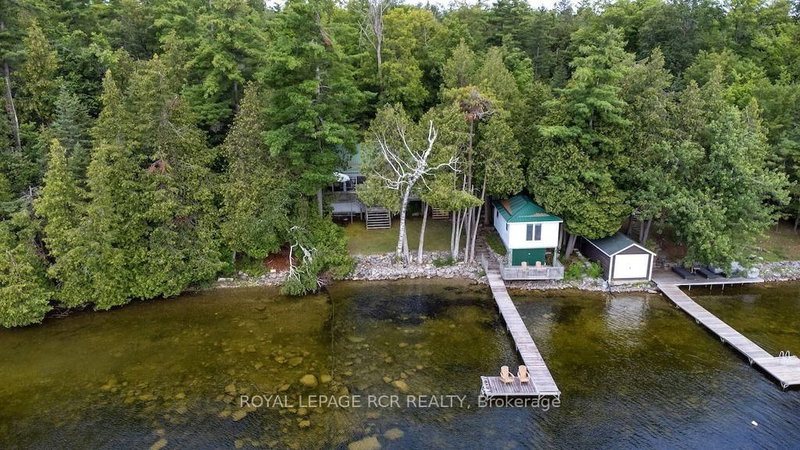
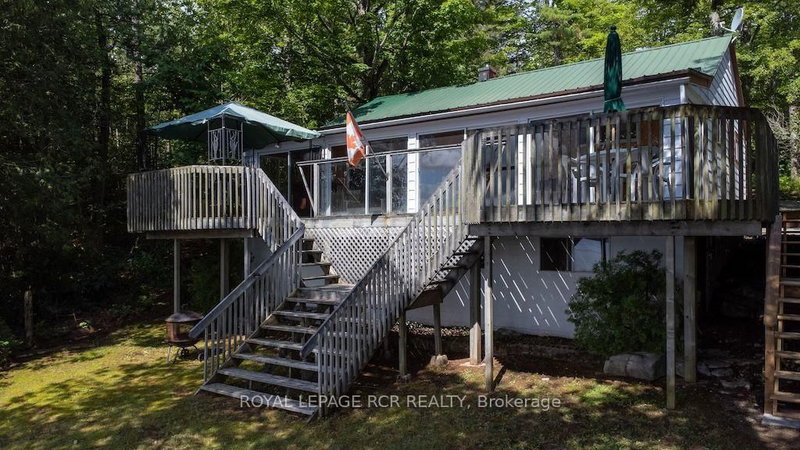
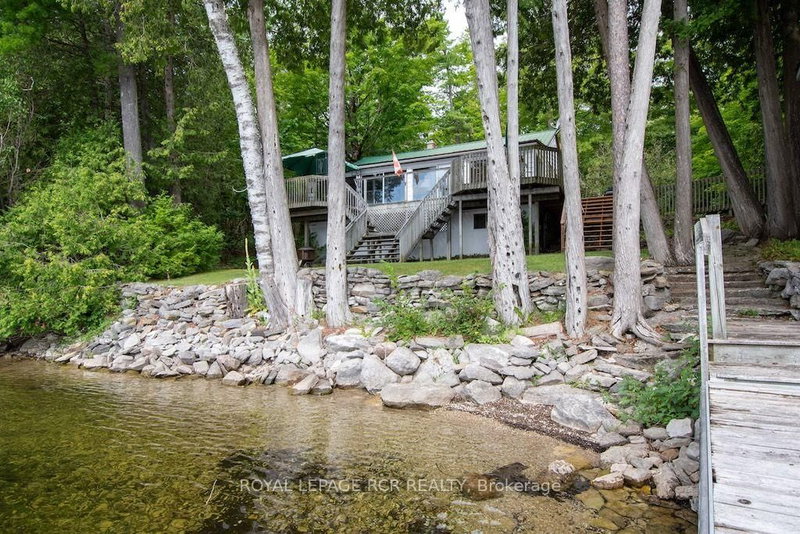
Enjoy a slice of Canadian calm on beautiful & prestigious Four Mile Lake. This charming 4 bedroom 4 season cottage on year-round private road offers the perfect blend of comfort, privacy & cottage-country appeal. Pride of ownership is evident in this well-maintained cottage. The generous open concept main living area is flanked by pine walls. Savor morning sunrises in the sunroom with multiple walk-outs to the deck or soak up the sunshine on the boathouse deck overlooking the lake. Added bonus is the large living space above the dry boathouse with long lake views. Lots of extra space for your cottage guests. Enjoy swimming, fishing & boating from your own dock. Four Mile Lake is known for its clear spring fed water & its ideal for bass, perch, pickerel & musky fishing. Lots of inclusions makes this a total turn-key property. Appreciate all seasons from this Four Mile Lake gem.
Listing Details
- MLS #
- X13597460
- Board
- PROPTX
- Market
- ontario
- Property Type
- Detached
- Style
- Bungalow
- Year Built
- 51-99
- Garage
- None
- Parking Spaces
- 10
- Basement
- Crawl Space, Full
- Heating
- Forced Air
- Cooling
- None
- Pool
- None
- Lot Size
- 78 × 240 ft
- Annual Taxes
- $4,374/yr
- Listed By
- ROYAL LEPAGE RCR REALTY
- Listed On
- July 22, 2026
Features & Extras
Extras
all electrical lights fixtures, ceiling fans, window treatments, fridge, stove, all furniture, gazebo & patio set on deck, 12' aluminum boat & 15 HP Evinrude motor, pedal boat, garden shed, miscellaneous items in boathouse & living space above boathouse, hot water tank, dock, 200 amp service, metal roof on cottage & boathouse, some new decking
Room Measurements
| Room | Level | Size | Features |
|---|---|---|---|
| Living | Ground | 4.42 × 6.03 m | Gas Fireplace, Broadloom, Picture Window |
| Kitchen | Ground | 4.42 × 4.89 m | W/O To Sunroom, French Doors, Family Size Kitchen |
| Sunroom | Ground | 1.98 × 10.66 m | W/O To Deck, Broadloom, Sliding Doors |
| Br | Ground | 2.28 × 2.86 m | Broadloom, Window |
| 2nd Br | Ground | 2.28 × 2.86 m | Broadloom, Window |
| Utility | Ground | 2.28 × 2.86 m | Broadloom, Window |
| Study | Ground | 1.98 × 2.86 m | Broadloom, Window |
Request information
A REMAX Hallmark® representative will follow up with you.