
40 Hillcrest Dr
New Tecumseth, Ontario


Beds
3
Baths
3
Sqft
1,400
Type
Semi-Det Condo
About this Property
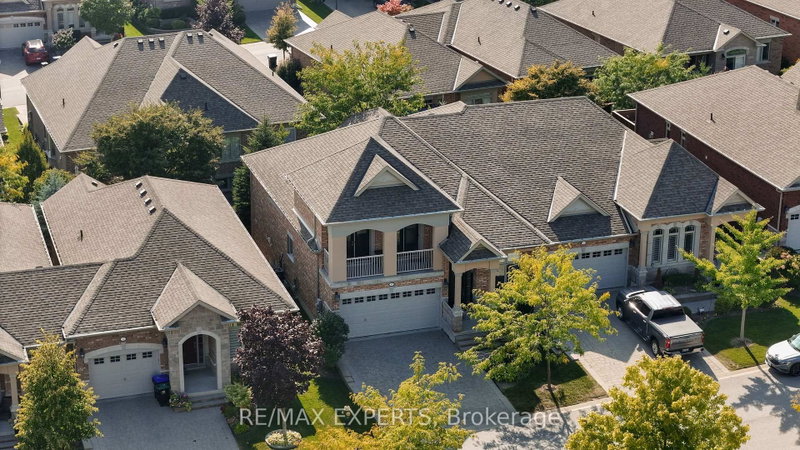
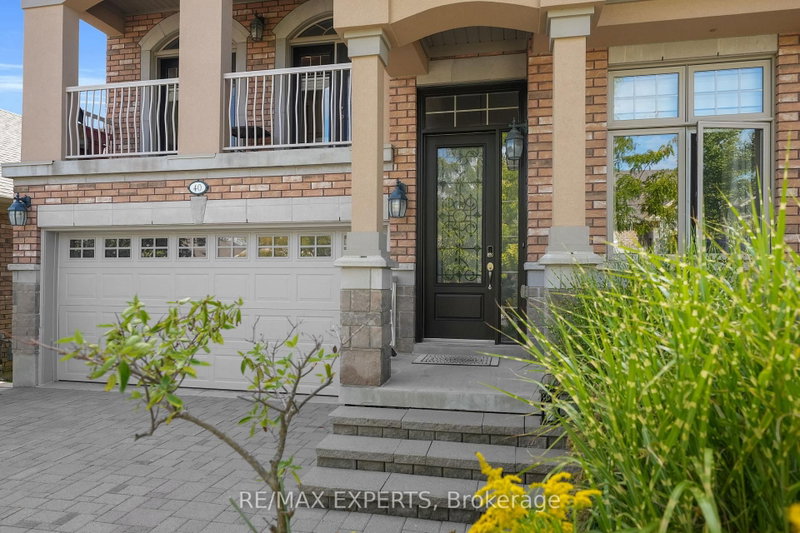
Beautiful Semi-Detached Bungaloft Located Within The Briar Hill Community Of Alliston! An Award-Winning Adult-Lifestyle Condo Community! This Sun-Filled Property Boasts 1,545 Sq Ft Above-Grade (As Per iGuide Floor Plan), 2+1 Bedrooms, 3 Bathrooms, Plus A Finished 1,188 Sq Ft (As Per iGuide Floor Plan) W/O Basement, For A Total Of 2,733 Sq Ft Of Living Space! Enjoy Maintenance-Free Living: Grass Cutting, Exterior Window Cleaning, Window & Roof Replacement, & Water Are All Included In Your Maintenance Fees! Hardwood Floors & Pot Lights Throughout The Family Room, Kitchen, & Dining Areas. The Oversized Kitchen Provides Ceramic Tiles, Stainless Steel Appliances, A Backsplash, & Granite Counters. The Main-Level Primary Bedroom Features A 3-Piece Ensuite Bathroom & Walk-In Closet. The Loft Area Provides A Second Bedroom, But Can Also Be Used As An Office, Or An Above-Grade Family Room - The Choice Is Yours! Gas Line For BBQ! The Finished Walk-Out Basement Provides Large Windows, Pot Lights, Ample Storage, A Bedroom, Office Space, & A Large Rec Room With A 3-Piece Bathroom. Residents Enjoy Exclusive Access To A Stunning 16,000 Sq Ft Community Centre Offering A Lounge & Library, Games Room With Billiards & Shuffleboard, & Multiple Activity Rooms For Events, Fitness, & Group Gatherings. The Centre Also Features A Garden Patio, Along With A Kitchen & Entertaining Areas For Hosting Larger Functions. With Daily Social Programming & Organized Events, The Community Centre Provides An Active, Connected Lifestyle Year-Round! Close Proximity To The Nottawasaga Resort, Featuring Two Championship Golf Courses, A 70,000 Sq Ft Sports & Leisure Dome With Pool, Whirlpool, Gym, Squash & Racquetball Courts, Walking Trails, Hockey Rinks, & Dining Options - All Available At A Discounted Rate For Briar Hill Residents! Enjoy Easy Access To Stevenson Memorial Hospital, Highways 400 / 89 / 27, Walmart, Canadian Tire, Grocery Stores, Local Dining, Earl Rowe Provincial Park, & Nearby Nature Trails!
Listing Details
- MLS #
- N13215450
- Board
- PROPTX
- Market
- ontario
- Property Type
- Semi-Det Condo
- Style
- Bungaloft
- Year Built
- 11-15
- Garage
- Built-In
- Garage Spaces
- 2
- Parking Spaces
- 4
- Basement
- Finished, W/O
- Heating
- Forced Air
- Cooling
- Central Air
- Annual Taxes
- $4,620/yr
- Maint. Fee
- $620/mo
- Listed By
- REMAX EXPERTS
- Listed On
- May 29, 2026
Features & Extras
Extras
S/S Fridge, S/S Stove, S/S Range Microwave, S/S Dishwasher, Washer, Dryer, All Light Fixtures, All Window Coverings
Room Measurements
| Room | Level | Size | Features |
|---|---|---|---|
| Kitchen | Main | 2.47 × 4.86 m | Ceramic Floor, Combined W/Dining, Granite Counter |
| Dining | Main | 2.55 × 4.22 m | Ceramic Floor, Combined W/Kitchen, Large Window |
| Family | Main | 4.38 × 4.93 m | hardwood floor, Gas Fireplace, W/O To Balcony |
| Primary | Main | 4.27 × 4.68 m | Broadloom, W/I Closet, 3 Pc Ensuite |
| 2nd Br | Upper | 4.04 × 5.05 m | Broadloom, W/O To Balcony |
| 3rd Br | Lower | 3.27 × 4.17 m | Laminate, Above Grade Window |
| Rec | Lower | 5.49 × 8.41 m | Laminate, W/O To Yard, 3 Pc Bath |
| Office | Lower | 3.49 × 3.54 m | Laminate, W/I Closet |
Request information
A REMAX Hallmark® representative will follow up with you.