
40 Oaklands Ave
Toronto, Ontario


Beds
2
Baths
3
Sqft
1,600
Type
Condo Apt
About this Property
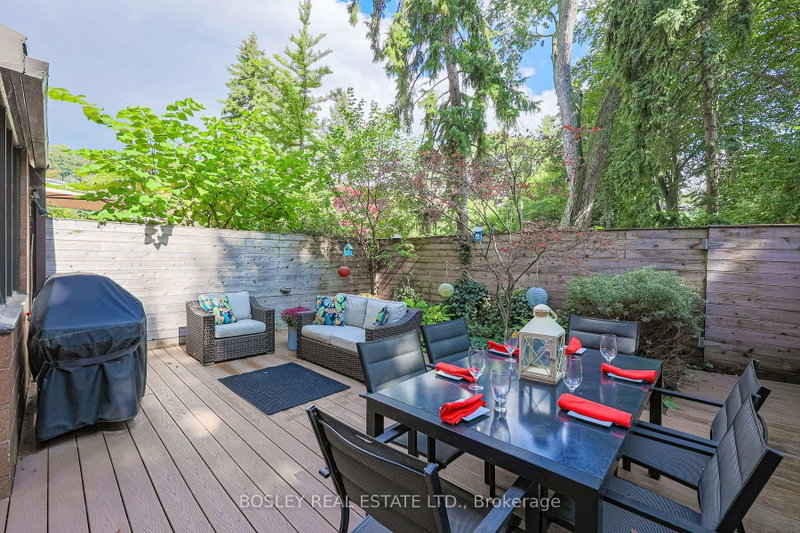
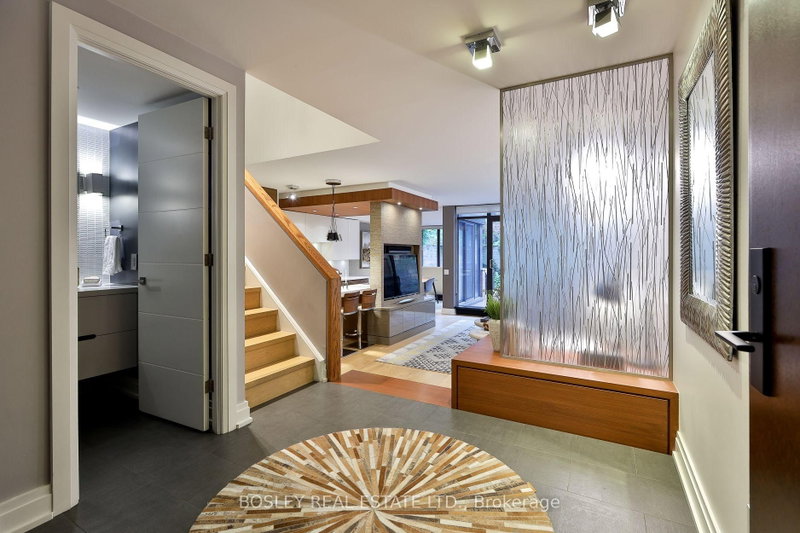
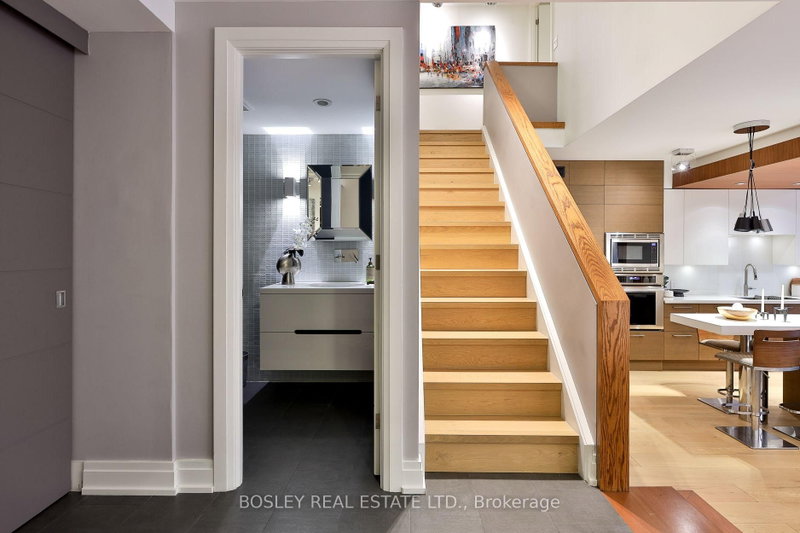
Luxury living at The Oaklands, an award-winning modernist gem by renowned Architect Macy Dubois, recipient of the "The Canadian Architect" award of excellence and the Governor General's Medal for Architecture for The Oakland. This expansive 2-storey townhouse-style suite offers 1,722 SF plus oversized & intimate approx 492 SF, rarely available East facing, Terrace tucked into a quiet, tree-lined enclave in Summerhill, steps from Avenue and Cottingham. Scandinavian-inspired open concept design emphasizing simplicity, functionality and a strong connection to nature with panoramic windows and 2 direct terrace walk-outs. Neutral palettes and abundant wood bring warmth and maximize light. The chef's kitchen is a showpiece with Scavalini custom cabinetry and hand-picked lighting, Thermador appliances and a large island ideal for entertaining. A discreet main-floor locker room/pantry and a convenient 2-piece powder room enhance the ground level. The primary suite flows from its dressing area with wall-to-wall custom closets & organizers, to an oversized bedroom with architectural lighting. The spa-inspired 5 PC ensuite delivers with its stand-alone soaker tub, it's oversized glass shower stall and never-ending countertop with double sink, all delivered with materials that further connect this living space to the earth. A generous second bedroom includes a built-in desk and cabinetry. The 3 PC bath on the upper level leads to a tucked laundry room. This suite includes parking and ensuite locker. A rare opportunity to own a serene, architecturally significant urban oasis. NOTE: the Other Room is the Dressing Room and the other one is the Outdoor Terrace offering a very private "L" shaped setting, You're a 6 min walk to the Summerhill station and 10 min walk to Bloor & Avenue Rd. This is a prime location for dining with destinations like Scaramouche and Terroni, while the best of Yonge & Summerhill are moments away. And the Cottingham Tennis Club will keep you active.
Listing Details
- MLS #
- C13585246
- Board
- PROPTX
- Market
- ontario
- Property Type
- Condo Apt
- Style
- 2-Storey
- Year Built
- 31-50
- Garage
- Underground
- Garage Spaces
- 1
- Parking Spaces
- 1
- Basement
- None
- Heating
- Forced Air
- Cooling
- Central Air
- Annual Taxes
- $6,153/yr
- Maint. Fee
- $2,588/mo
- Listed By
- BOSLEY REAL ESTATE LTD.
- Listed On
- July 20, 2026
Features & Extras
Extras
All Thermadore Stainless Steel Appliances Including: Double-Door Fridge, Induction B/In Stovetop, B/In Wall Oven, Hood Range, B/In Microwave, Dishwasher & Samsung Washer & Dryer, Central Vacuum & Accessories. All Electrical Light Fixtures Including Designer Sconces & Pendant Lights. All Window Coverings. In-Floor Heathing On Main Floor. All Built-In Cabinetry Throughout. Built-In Desk & Cabinety in 2nd Bdrm. All Closet Organizers. Hot Water Tank and Furnace Are Owned.
Room Measurements
| Room | Level | Size | Features |
|---|---|---|---|
| Foyer | Main | 2.52 × 2.45 m | Tile Floor, Double Closet, 2 Pc Bath |
| Living | Main | 6.01 × 3.87 m | Heated Floor, Open Concept, W/O To Terrace |
| Dining | Main | 3.01 × 2.41 m | Heated Floor, Open Concept, W/O To Terrace |
| Kitchen | Main | 5.49 × 2.43 m | Heated Floor, Stainless Steel Appl, B/I Appliances |
| Locker | Main | 3.21 × 2.27 m | Tile Floor, Separate Rm, B/I Shelves |
| Primary | 2nd | 5.86 × 3.37 m | hardwood floor, W/W Closet, 5 Pc Ensuite |
| 2nd Br | 2nd | 5.21 × 2.82 m | hardwood floor, Double Closet, 3 Pc Bath |
| Laundry | 2nd | 3.96 × 2.18 m | Tile Floor, Separate Rm, B/I Shelves |
| Other | 2nd | 4.07 × 1.53 m | hardwood floor, W/W Closet, Open Concept |
| Other | Main | 7.91 × 6.71 m | Wood Floor, East View |
Request information
A REMAX Hallmark® representative will follow up with you.