
40 Park Rd
Toronto, Ontario
Beds
2
Baths
1
Sqft
800
Type
Condo Apt
About this Property
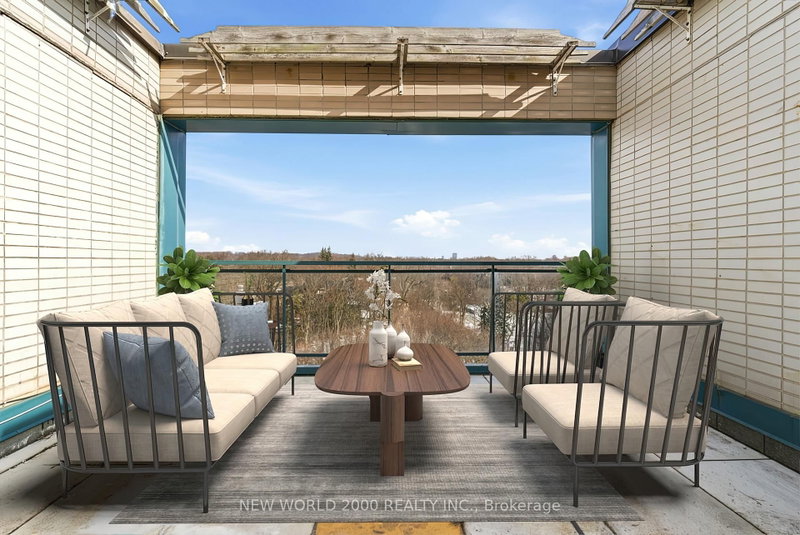
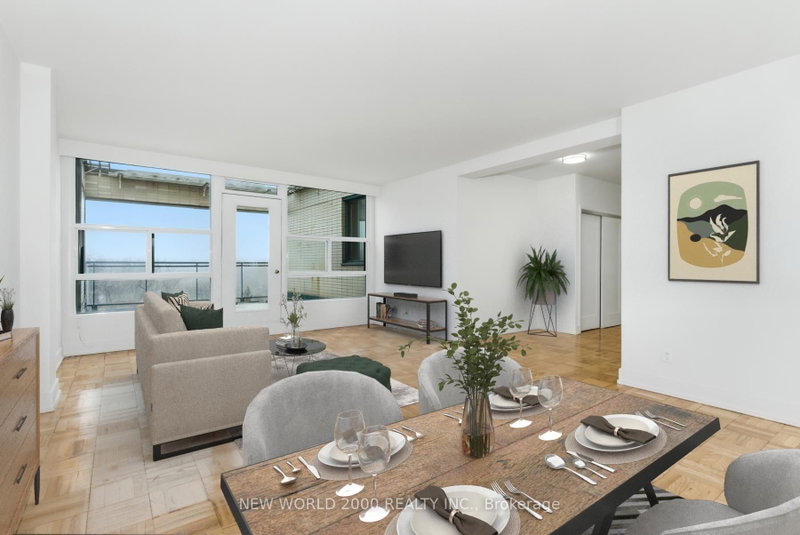
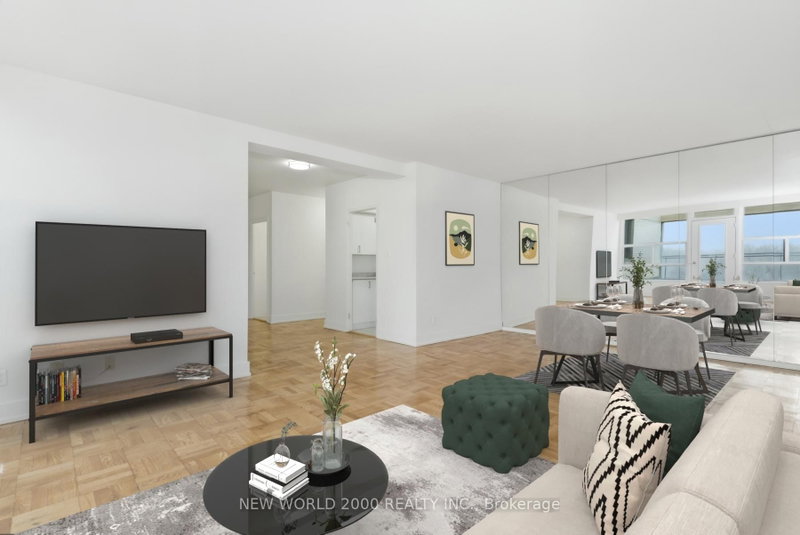
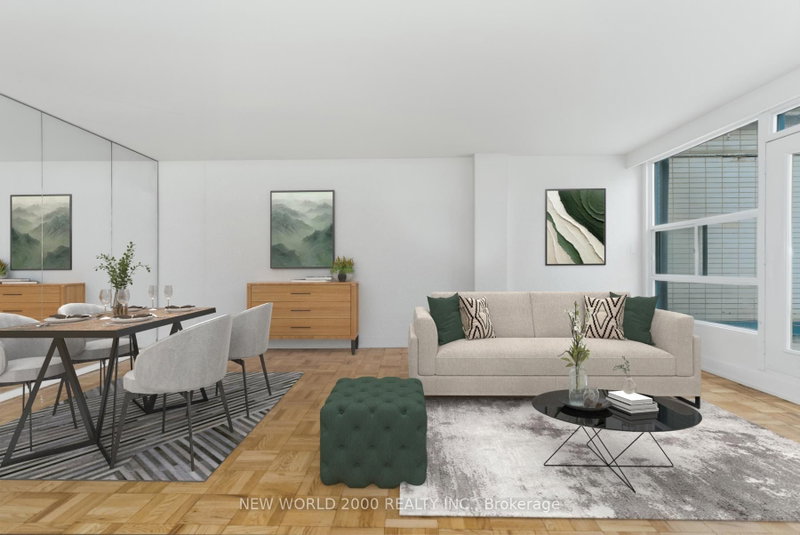
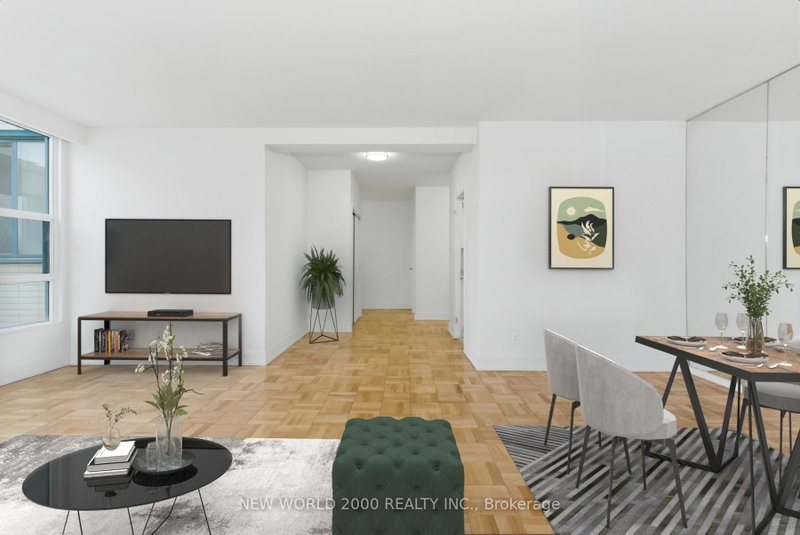
*Sign your lease by November 30th, 2026 & enjoy one month of rent absolutely free don't miss out on this limited-time offer! Must Move-In, On Or Before January 01st, 2027 To Qualify For Promotional Pricing & Incentives. Looking for a stylish place to call home? This beautifully renovated Penthouse 2-bedroom apartment could be just what you're looking for! What you'll love: Renovated Kitchen & Bathroom; Bright and spacious layout Inside & Out, With A 202 Sq.Ft Terrace For All Your Entertaining; Located in a charming & Well Managed 7-Story Boutique building at Rosedale Valley Rd & Park Rd; Utilities (Water, Heat & Hydro) included; Conveniently across from a scenic park With Grocery Stores, Shopping, School, Library, Public Transit And More Nearby; This apartment offers modern living in a fantastic neighborhood. Act fast because opportunities like this won't last long!
Listing Details
- MLS #
- C13745994
- Board
- PROPTX
- Market
- ontario
- Property Type
- Condo Apt
- Style
- Apartment
- Garage
- None
- Parking Spaces
- 1
- Basement
- Other
- Heating
- Radiant
- Cooling
- None
- Listed By
- NEW WORLD 2000 REALTY INC.
- Listed On
- September 4, 2026
Features & Extras
Extras
Fridge & Stove. Utilities: Water, Heat & Hydro Included. Excellent Property Management and Onsite Superintendent. Photos are virtually staged. Suite Comes Unfurnished. Additional Cost: Outdoor/Surface Parking Spot $200/month & Storage Locker $50/month Both Subject to Availability.
Room Measurements
| Room | Level | Size | Features |
|---|---|---|---|
| Kitchen | Flat | 2.09 × 2.17 m | Ceramic Floor, Renovated, Stainless Steel Sink |
| Living | Flat | 4.43 × 4.48 m | Parquet Floor, Combined W/Dining, Window |
| Dining | Flat | 2.11 × 4.48 m | Parquet Floor, Combined W/Living, W/O To Balcony |
| Primary | Flat | 3.07 × 4.8 m | Parquet Floor, Window Flr to Ceil |
| 2nd Br | Flat | 3.28 × 3.53 m | Parquet Floor, Closet, Window |
Request information
A REMAX Hallmark® representative will follow up with you.