
40 Snowshoe Mill Way
Toronto, Ontario



Beds
4
Baths
3
Sqft
1,400
Type
Condo Townhouse
About this Property
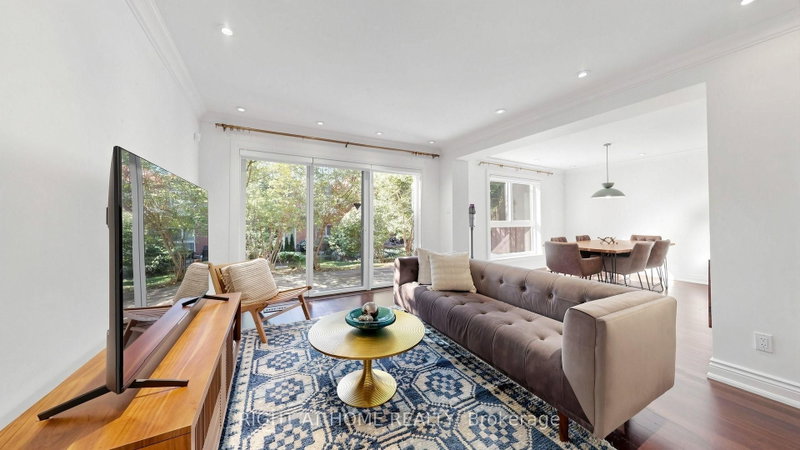
Tucked Away In The Exclusive Community Of Bayview Mills, You Will Find This Beauty! An Elegant and Updated 2 Storey, 3 + 1 Bedroom Townhouse Situated On A Quiet One Way Street. Spacious and Bright 2,229 Square Feet (Including Basement), This Is The Perfect Property For Downsizers Looking For A Pied-A-Terre In The City Or Families Searching For Their Forever Home. This Primary Bedroom Is A SHOWSTOPPER!!! Originally 2 Bedrooms, The Extraordinarily Large Primary Suite Has A Walk-In Closet, Cozy Reading Nook and Luxurious 5 Piece Ensuite. The Remaining Upstairs Bedrooms Are Generously Sized. Living Room Floor To Ceiling Windows and A Walk Out To Your Private Garden Create A Space Flooded With Natural Light. Finished Basement Can Be Used As A Recreation Room Or Fourth Bedroom. Located South Of The 401 and Just Minutes Away From The Yonge Street Subway Line. Excellent Schools Nearby. Short Walk To Restaurants and Shopping At Bayview/York Mills. An Easy Commute To Downtown. Close To The Granite Club, Cricket Club and Donalda Club. Maintenance Fees Include Snow Removal, Front Landscaping, Water, Parking, Building Insurance and Common Elements. In The Summer, You Have Your Very Own Outdoor Pool. Private and Secluded, This Is An Oasis In The Heart Of Midtown.
Listing Details
- MLS #
- C13999076
- Board
- PROPTX
- Market
- ontario
- Property Type
- Condo Townhouse
- Style
- 2-Storey
- Year Built
- 51-99
- Garage
- Attached
- Garage Spaces
- 1
- Parking Spaces
- 2
- Basement
- Finished
- Heating
- Forced Air
- Cooling
- Central Air
- Annual Taxes
- $6,760/yr
- Maint. Fee
- $1,590/mo
- Listed By
- RIGHT AT HOME REALTY
- Listed On
- October 13, 2026
Features & Extras
Extras
All Appliances: S/S Fisher-Paykel Refrigerator, S/S Gas Stove, B/I Dishwasher, B/I Microwave, LG Washer/Dryer (2019). All Electric Light Fixtures, All Window Coverings. Wall Mounted Dyson Vacuum Cleaner (Including Attachments), Front Foyer Drawers, 4 Portable Air Purifiers. Furnace Is Owned.
Room Measurements
| Room | Level | Size | Features |
|---|---|---|---|
| Living | Main | 3.57 × 5.12 m | Combined W/Dining, W/O To Garden, hardwood floor |
| Dining | Main | 3.53 × 3.74 m | Combined W/Living, O/Looks Garden, hardwood floor |
| Kitchen | Main | 2.77 × 6.3 m | Breakfast Area, Granite Counter, Stainless Steel Appl |
| Foyer | Main | 2.36 × 4.66 m | 2 Pc Bath, Double Closet, Pot Lights |
| Primary | 2nd | 4.01 × 5.16 m | 5 Pc Ensuite, W/I Closet, hardwood floor |
| 2nd Br | 2nd | 2.92 × 3.58 m | Double Closet, Pot Lights, hardwood floor |
| 3rd Br | 2nd | 3.85 × 3.99 m | Closet, Pot Lights, hardwood floor |
| Rec | Bsmt | 5.18 × 6.86 m | Above Grade Window, Double Closet, hardwood floor |
| Laundry | Bsmt | 4.16 × 4.41 m | Above Grade Window, Pot Lights, hardwood floor |
Request information
A REMAX Hallmark® representative will follow up with you.