
40 St Patrick St
Kawartha Lakes, Ontario


Beds
5
Baths
2
Sqft
1,100
Type
Detached
About this Property
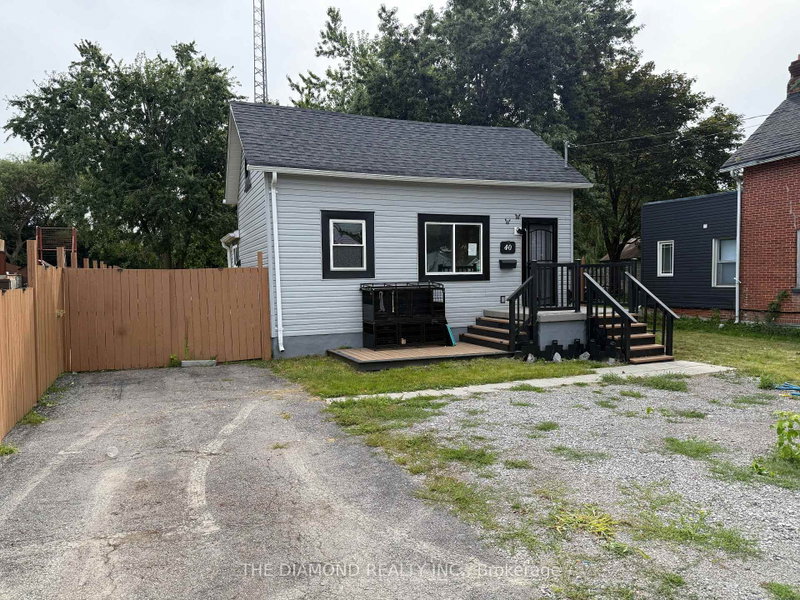
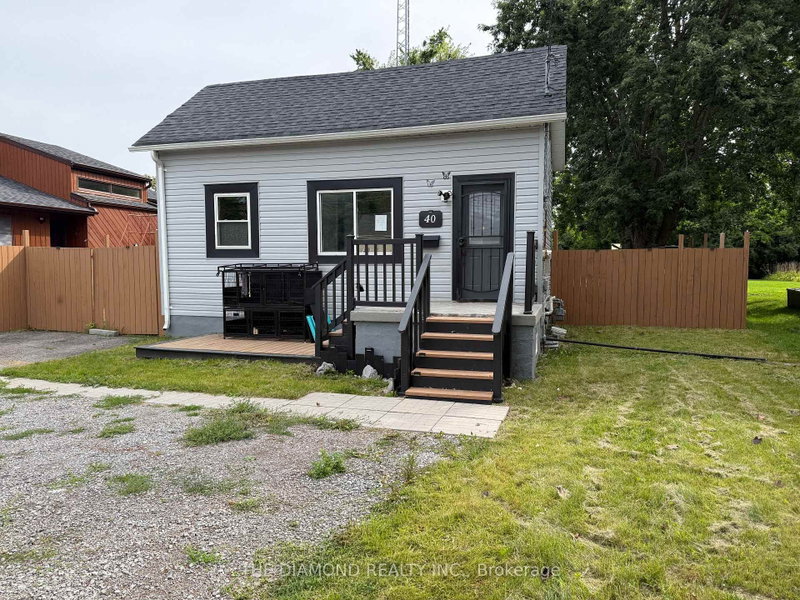
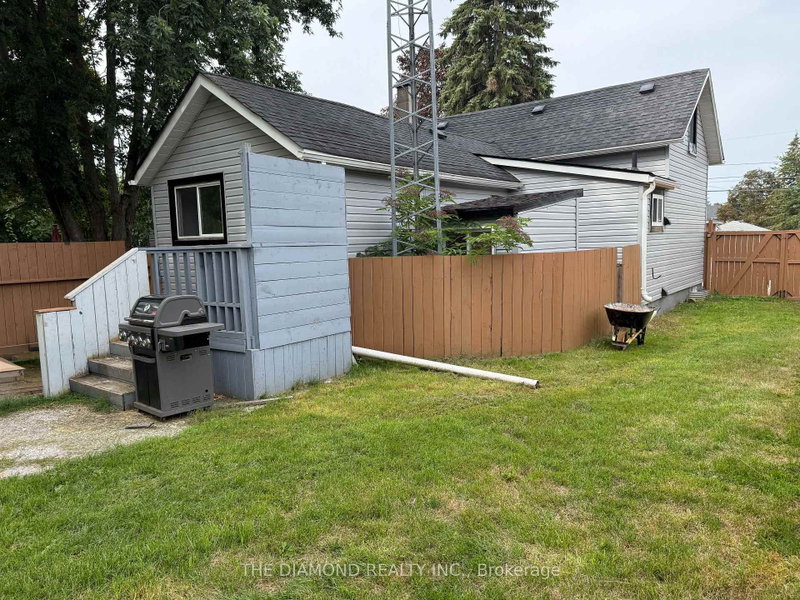
Welcome to this spacious detached 1 1/2 storey home in a convenient Lindsay location. Plenty of flexibility for a variety of lifestyles.The main floor features bedroom or home office, 2nd floor 2 rooms and a functional layout suited to everyday family living, while the finished lower level offers two additional bedrooms, or Rec room a second bathroom-ideal for multi-generational living, growing families, students, guests, or those seeking additional space for an investment opportunity. This property provides a generous outdoor setting with room to enjoy, garden, play, or personalize to suit your needs. Move-in ready with opportunity to add your own style over time, this home offers a practical combination of space, versatility, and location. Conveniently located near grocery stores, restaurants, and everyday amenities, this is a great opportunity to enjoy comfortable living in the heart of Lindsay. Great Lot & Back Yard! Property is Sold As is Where is.
Listing Details
- MLS #
- X13722660
- Board
- PROPTX
- Market
- ontario
- Property Type
- Detached
- Style
- 1 1/2 Storey
- Garage
- None
- Parking Spaces
- 6
- Basement
- Finished
- Heating
- Forced Air
- Cooling
- Central Air
- Pool
- None
- Lot Size
- 52.25 × 209 ft
- Annual Taxes
- $2,638/yr
- Listed By
- THE DIAMOND REALTY INC.
- Listed On
- August 28, 2026
Features & Extras
Extras
Pot lights everywhere, flush mount fixtures. HWT, Sump pump. All Data Provided by Broker, All As is Where is.
Room Measurements
| Room | Level | Size | Features |
|---|---|---|---|
| Living | Main | 3.99 × 4.06 m | Laminate, French Doors, Pot Lights |
| Dining | Main | 2.44 × 2.59 m | Laminate, Open Concept, Separate Rm |
| Kitchen | Main | 3.4 × 4.6 m | Laminate, Centre Island, Open Concept |
| Primary | Main | 2.9 × 3.23 m | Laminate, Closet, Window |
| 2nd Br | Main | 2.36 × 3.4 m | Laminate |
| 3rd Br | Main | 2.21 × 2.87 m | Laminate |
| 4th Br | Bsmt | 4.42 × 4.36 m | Laminate, W/I Closet, Window |
| 5th Br | Bsmt | 2.08 × 4.19 m | Laminate, Window |
| Laundry | Bsmt | 2.33 × 3.04 m | Ceramic Floor, Window |
Request information
A REMAX Hallmark® representative will follow up with you.
Similar homes nearby
More homes in Kawartha Lakes- Pt Lt 3 Con 13 Monck RdKawartha Lakes · $298,000
- 17 Lakewood Cres SKawartha Lakes · $2,595 · 2 bd · 2 ba
- 49 Grandview DrKawartha Lakes · $769,900 · 4 bd · 4 ba
- 90B Elgin StKawartha Lakes · $499,900 · 5 bd · 4 ba
- 5 McGill DrKawartha Lakes · $1,049,000 · 5 bd · 3 ba
- 2 Major StKawartha Lakes · $2,250,000 · 5 bd · 3 ba