
Back to Listings
$2,200
40 Summerfield Cres
Toronto, Ontario

1 / 10



+5
Beds
2
Baths
1
Sqft
1,500
Type
Detached
About this Property
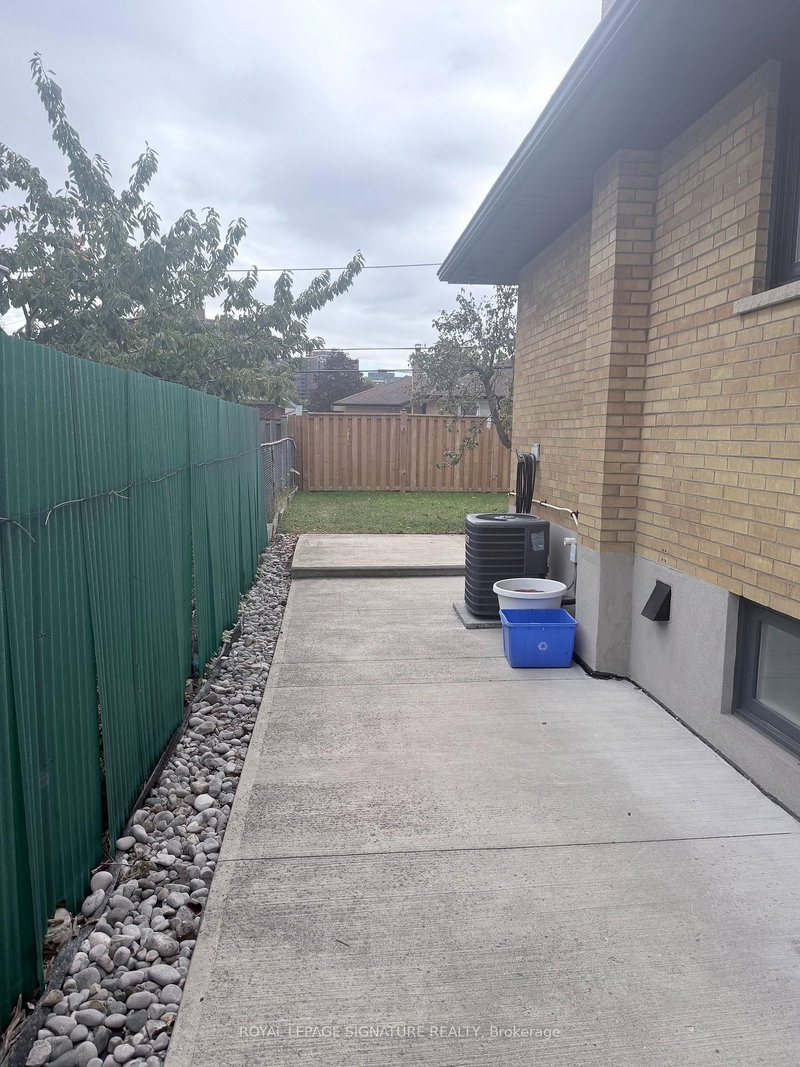
Newly Renovated 2 bed, 1 bath basement apartment in a Detached Bungalow, Featuring a modern Kitchen With Stainless Steel Appliances. Laminate Flooring Through-Out. New Windows & Doors. New Furnace. Shared landscaped Private Backyard. Very Spacious Property Inside & Out. 1 driveway parking spot. Good Neighbourhood. Close To Highways, Schools, parks
Listing Details
- MLS #
- W13863728
- Board
- PROPTX
- Market
- ontario
- Property Type
- Detached
- Style
- Bungalow
- Garage
- Built-In
- Parking Spaces
- 1
- Basement
- Apartment, Sep Entrance
- Heating
- Forced Air
- Cooling
- Other
- Pool
- None
- Listed By
- ROYAL LEPAGE SIGNATURE REALTY
- Listed On
- October 3, 2026
Features & Extras
Extras
1 parking driveway parking included.
Room Measurements
| Room | Level | Size | Features |
|---|---|---|---|
| Living | Bsmt | 4.03 × 6.17 m | Laminate, Casement Windows, Open Concept |
| Dining | Bsmt | 4.03 × 6.17 m | Laminate, Combined W/Living, Open Concept |
| Primary | Bsmt | 3.17 × 3.95 m | Laminate, Casement Windows, Large Closet |
| 2nd Br | Bsmt | 2.62 × 3.31 m | Laminate, Casement Windows, Closet |
| Laundry | Bsmt | 1.28 × 2.62 m | Laminate, Above Grade Window, Separate Rm |
| Bathroom | Bsmt | 2.0 × 2.19 m | Ceramic Floor, Casement Windows, Separate Shower |
| Foyer | Bsmt | 2.38 × 3.21 m | Laminate, Open Concept |
Request information
A REMAX Hallmark® representative will follow up with you.