
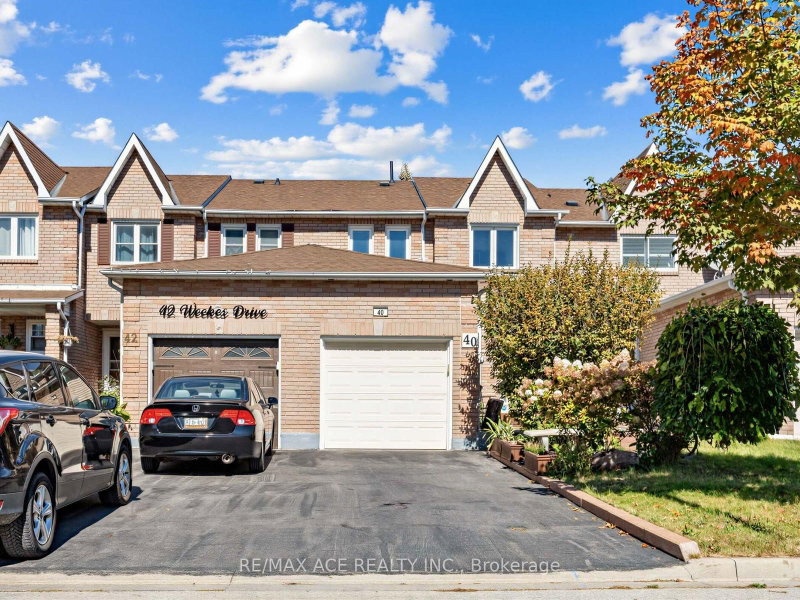
40 Weekes Dr
Ajax, Ontario


Beds
4
Baths
3
Sqft
1,100
Type
Att/Row/Twnhouse
About this Property
Fresh, Bright & Move-In Ready Family Home In A Highly Convenient Location! This Well-Maintained 3+1 Bedroom, 3 Washroom Property Offers A Functional Layout Featuring A Spacious Family-Sized Kitchen With Modular Design And Walk-Out To A Large Double Deck Backyard - Perfect For Entertaining And Family Gatherings. Enjoy Laminate Flooring Throughout, Generously Sized Bedrooms, Perennial Gardens, And A Fully Finished Basement Offering Extra Living Space Or In-Law Potential. Includes 6 Appliances, TV Wall Mount, And Panasonic Sound System. Conveniently Located Close To Schools, Transit, Shopping, And Everyday Amenities - Only 1 Minute Walk To Bus Stop, 5 Minutes To 4 Schools, 7 Minutes To Lake Ontario, And Within 10 Minutes To Costco, Longo's, Food Basics, And Hospital. A Perfect Opportunity For Families Seeking Comfort, Space, And Convenience!
Listing Details
- MLS #
- E13830590
- Board
- PROPTX
- Market
- ontario
- Property Type
- Att/Row/Twnhouse
- Style
- 2-Storey
- Garage
- Attached
- Garage Spaces
- 1
- Parking Spaces
- 3
- Basement
- Finished, Full
- Heating
- Forced Air
- Cooling
- Central Air
- Pool
- None
- Lot Size
- 20.01 × 109.91 ft
- Annual Taxes
- $4,955/yr
- Listed By
- REMAX ACE REALTY INC.
- Listed On
- September 25, 2026
Features & Extras
Extras
Window Coverings, Washer/Dryer, Tankless Water Heater, A.C, Remote Garage Opener. TV Wall Mount, Panasonic Sound System.
Room Measurements
| Room | Level | Size | Features |
|---|---|---|---|
| Living | Ground | 3.26 × 4.47 m | Laminate, Bow Window, Crown Moulding |
| Dining | Ground | 2.83 × 3.2 m | Laminate, Open Concept, Crown Moulding |
| Kitchen | Ground | 3.11 × 5.86 m | Tile Floor, O/Looks Garden, W/O To Deck |
| Primary | 2nd | 3.44 × 4.26 m | Laminate, Double Closet, Semi Ensuite |
| 2nd Br | 2nd | 2.8 × 4.13 m | Laminate, O/Looks Garden |
| 3rd Br | 2nd | 2.92 × 3.18 m | Laminate, B/I Closet, Window |
| Family | Lower | 5.6 × 9.4 m | Laminate |
| Br | Lower | 4.24 × 2.29 m | Laminate |
Request information
A REMAX Hallmark® representative will follow up with you.