
40 William Roe Blvd
Newmarket, Ontario

Beds
2
Baths
1
Sqft
900
Type
Condo Apt
About this Property
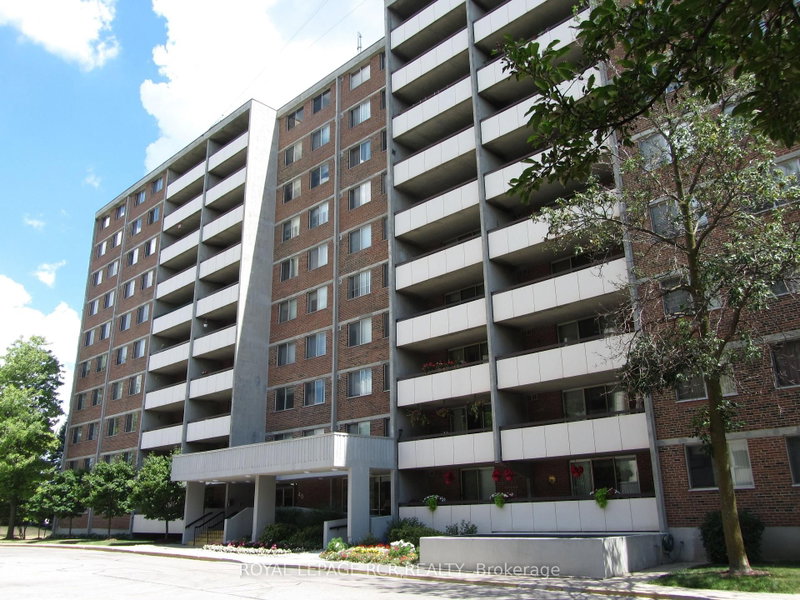
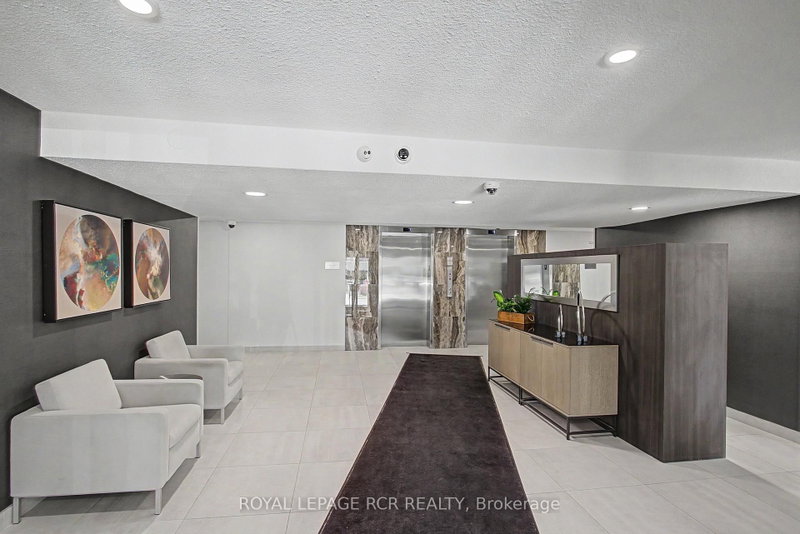
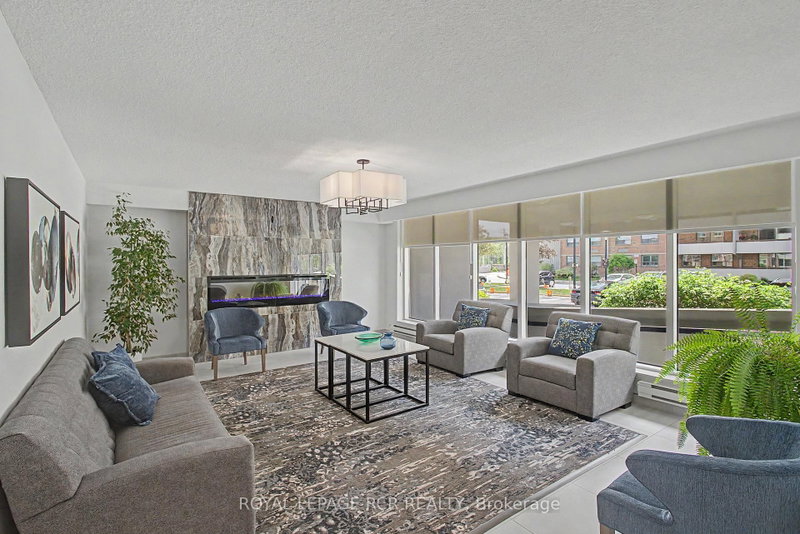
High Demand Popular Building * Spacious 2 Bedroom & Bath "The Janice" model * LR & DR Open Concept * Updated Features Plus Engineered Hardwood floors & Unit Doors * Updated White Kitchen w/ Built-In Pantry * SS Fridge, SS Stove & SS Microwave * Walkout to a Large West Facing Balcony * Updated Bathroom * Ensuite Laundry & Storage Rm + Locker in Basement * Underground Parking * Accessible Building W/Party, Exercise & Billiard Rms, Library, Workshop & Lots of Guest Parking * Lovely Gardens & Gazebo * Low Maintenance Fees * Well Run Building in Convenient Location!
Listing Details
- MLS #
- N13247410
- Board
- PROPTX
- Market
- ontario
- Property Type
- Condo Apt
- Style
- Apartment
- Year Built
- 51-99
- Garage
- Underground
- Garage Spaces
- 1
- Parking Spaces
- 1
- Basement
- None
- Heating
- Forced Air
- Cooling
- Central Air
- Annual Taxes
- $2,949/yr
- Maint. Fee
- $540/mo
- Listed By
- ROYAL LEPAGE RCR REALTY
- Listed On
- June 5, 2026
Features & Extras
Extras
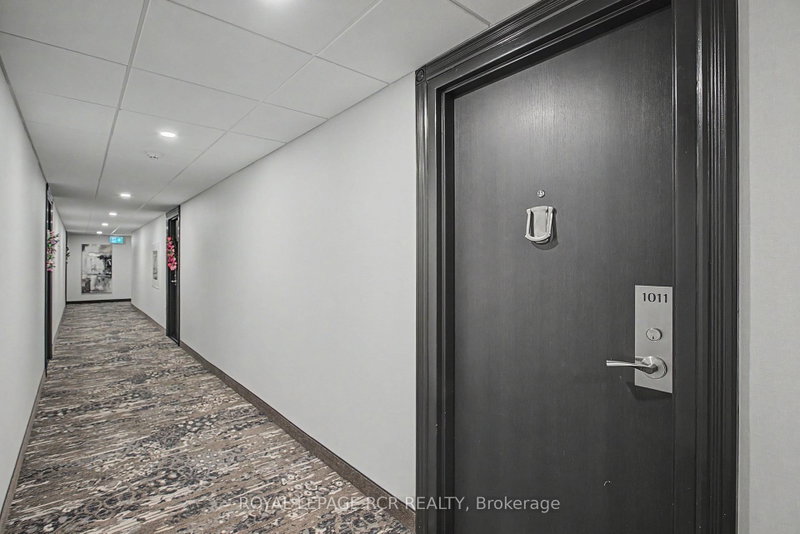
Elf's, HWT (O), SS fridge, SS stove, SS Microwave, washer, dryer, window coverings. Windows & Sliding Doors Replaced in 2017. All common areas renovated in 2023-2024. Unit doors replaced in 2024.
Room Measurements
| Room | Level | Size | Features |
|---|---|---|---|
| Living | Flat | 4.2 × 5.1 m | Open Concept, hardwood floor, W/O To Balcony |
| Dining | Flat | 0.0 × 0.0 m | Open Concept, hardwood floor |
| Kitchen | Flat | 2.15 × 2.91 m | Updated, Ceramic Floor |
| Primary | Flat | 3.11 × 4.37 m | W/I Closet, hardwood floor, B/I Vanity |
| 2nd Br | Flat | 2.88 × 3.65 m | Closet, hardwood floor |
| Laundry | Flat | 2.88 × 2.6 m | |
| Other | Flat | 0.0 × 0.0 m |
Request information
A REMAX Hallmark® representative will follow up with you.