
40 Zinfandel Dr
Hamilton, Ontario



Beds
2
Baths
2
Sqft
1,100
Type
Att/Row/Twnhouse
About this Property
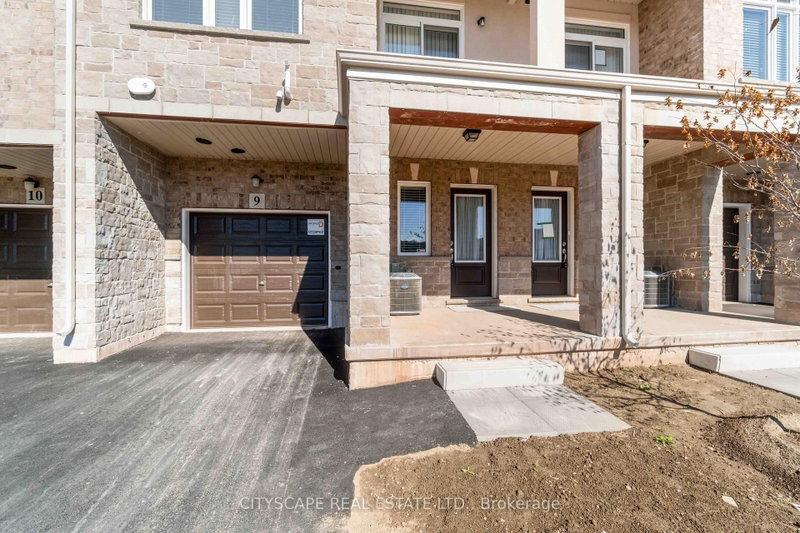
Stunning, fully upgraded & customized 1330 sq. Ft. townhome with 2 large bedrooms facing the Niagara escarpment. Unique features w/custom upgrades unlike any other townhome built within this development. Ground floor family room. Customized kitchen with upgraded quartz countertops & bkfst bar, upgraded backsplash, and custom light fixtures! Laminate wide-plank flooring and custom window coverings throughout the house! Kitchen w/, stainless steel appliances. Min to QEW, Winona Crossing Shopping Centre & Costco. Walking distance to parks, trails, and school.Please submit application using: https://l.singlekey.com/61408f80
Listing Details
- MLS #
- X13856464
- Board
- PROPTX
- Market
- ontario
- Property Type
- Att/Row/Twnhouse
- Style
- 3-Storey
- Year Built
- New
- Garage
- Built-In
- Garage Spaces
- 2
- Parking Spaces
- 2
- Basement
- None
- Heating
- Forced Air
- Cooling
- Central Air
- Pool
- None
- Listed By
- CITYSCAPE REAL ESTATE LTD.
- Listed On
- October 1, 2026
Features & Extras
Extras
Fridge, stove, washer, dryer, microwave fan, dishwasher, balcony, garage
Room Measurements
| Room | Level | Size | Features |
|---|---|---|---|
| Family | Ground | 0.0 × 0.0 m | |
| Utility | Ground | 0.0 × 0.0 m | |
| Kitchen | 2nd | 2.0 × 3.56 m | Quartz Counter, Backsplash, Laminate |
| Living | 2nd | 4.88 × 3.28 m | Large Window, Laminate |
| Dining | 2nd | 3.45 × 2.67 m | Balcony, Laminate |
| Primary | 3rd | 4.11 × 3.1 m | W/I Closet, Laminate, Window |
| 2nd Br | 3rd | 4.06 × 2.84 m | W/I Closet, Laminate, Window |
| Bathroom | 3rd | 0.0 × 0.0 m | 4 Pc Bath, Tile Floor |
| Laundry | 3rd | 0.0 × 0.0 m | Tile Floor |
Request information
A REMAX Hallmark® representative will follow up with you.