
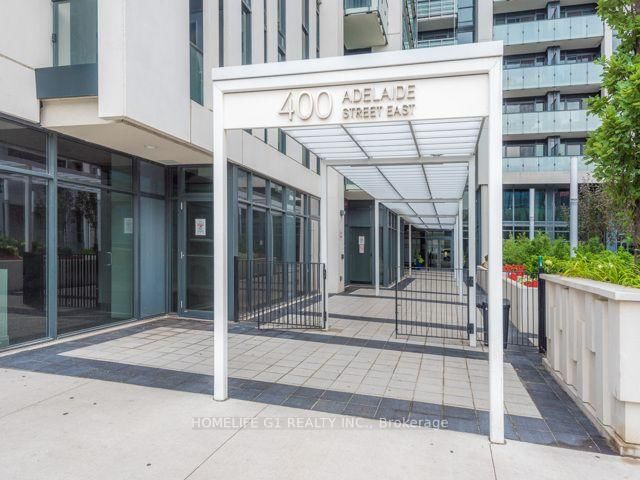
400 Adelaide St E
Toronto, Ontario


Beds
2
Baths
2
Sqft
700
Type
Condo Apt
About this Property
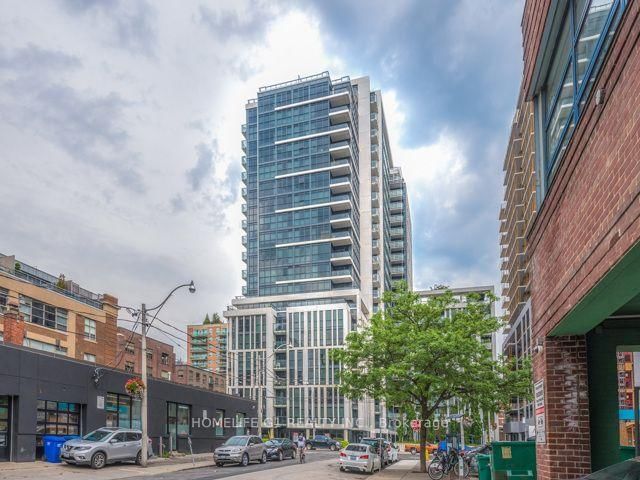
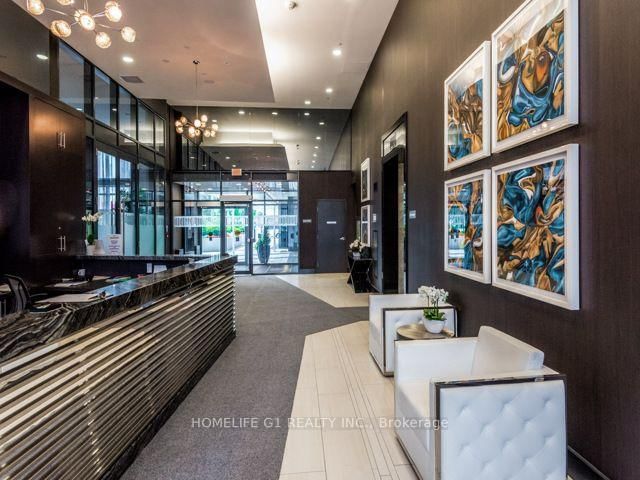
Ready for New Tenants - Gorgeous Luxury Condo featuring 1 Bed + Den, 2 Full washrooms and a spacious Balcony, with private underground Parking, Personal spacious Locker. Unit was painted and new window coverings were done one year back but has been quite well maintained and shows very well. Modern kitchen with SS appliances flows into Open concept living +family room that opens into long Balcony. Den is conveniently usable as a second bedroom or a spacious home office. Ivory offers everyone an opportunity to be a part of this Vibrant Downtown Neighborhood that seamlessly combines Landmark 19th Century Buildings With today's finest Restaurants, Boutiques, Entertainment & famous St Lawrence Market. Opportunity to enjoy sophisticated Building Amenities that enhance one's lifestyle - from cutting-edge Party Rooms to Breathtaking Rooftop Lounge. (Photos used are from the previous listing).
Listing Details
- MLS #
- C13668048
- Board
- PROPTX
- Market
- ontario
- Property Type
- Condo Apt
- Style
- Apartment
- Garage
- Underground
- Garage Spaces
- 1
- Parking Spaces
- 1
- Basement
- None
- Heating
- Forced Air
- Cooling
- Central Air
- Listed By
- HOMELIFE G1 REALTY INC.
- Listed On
- August 10, 2026
Features & Extras
Extras
All S/S appliances, brand new Heat Pump, all rooms have premium roller shades/ blinds. Living room and primary bedroom have floor to ceiling Glass Windows. Spacious balcony. Own parking, Own Locker. Bike Storage and all other amenities available in the building. 24-hr concierge service.
Room Measurements
| Room | Level | Size | Features |
|---|---|---|---|
| Living | Ground | 3.06 × 5.62 m | hardwood floor, Combined W/Dining, W/O To Balcony |
| Dining | Ground | 3.06 × 5.62 m | hardwood floor, Open Concept, Combined W/Living |
| Kitchen | Ground | 3.26 × 3.85 m | Stainless Steel Appl, Granite Counter, Backsplash |
| Primary | Ground | 3.65 × 2.88 m | hardwood floor, W/I Closet, Ensuite Bath |
| Den | Ground | 2.46 × 2.77 m | Hardwood Floor |
Request information
A REMAX Hallmark® representative will follow up with you.