
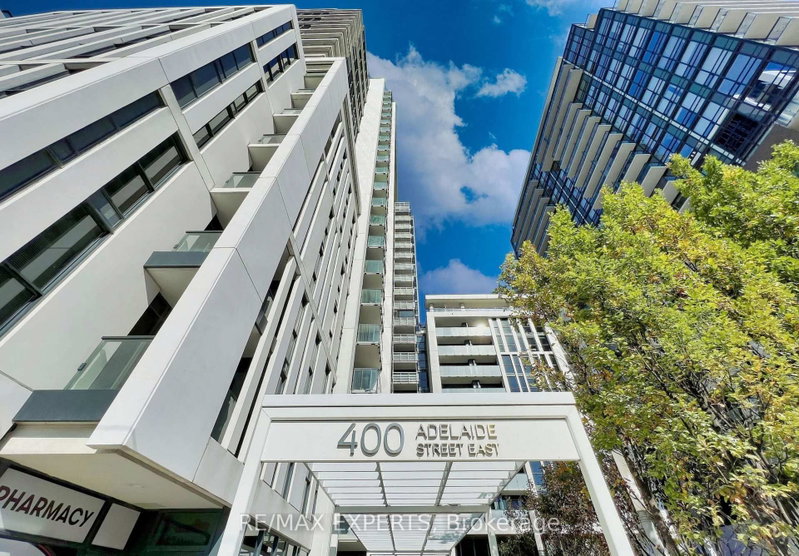
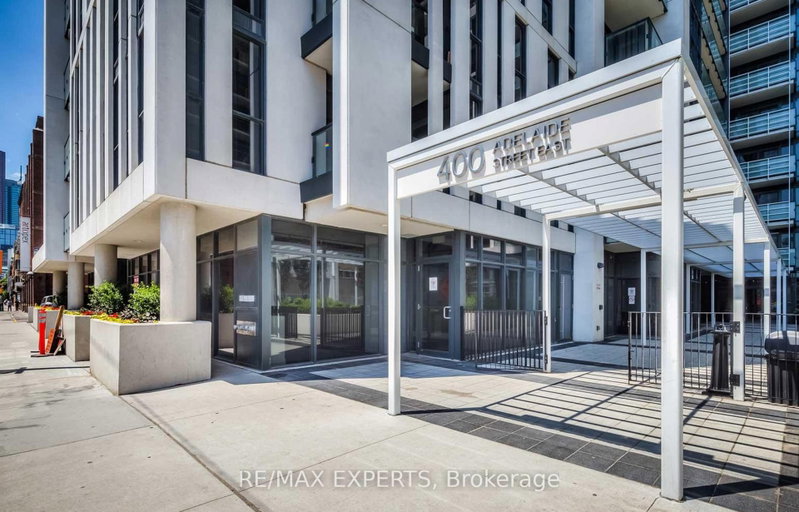
400 Adelaide St E
Toronto, Ontario


Beds
2
Baths
2
Sqft
800
Type
Condo Apt
About this Property
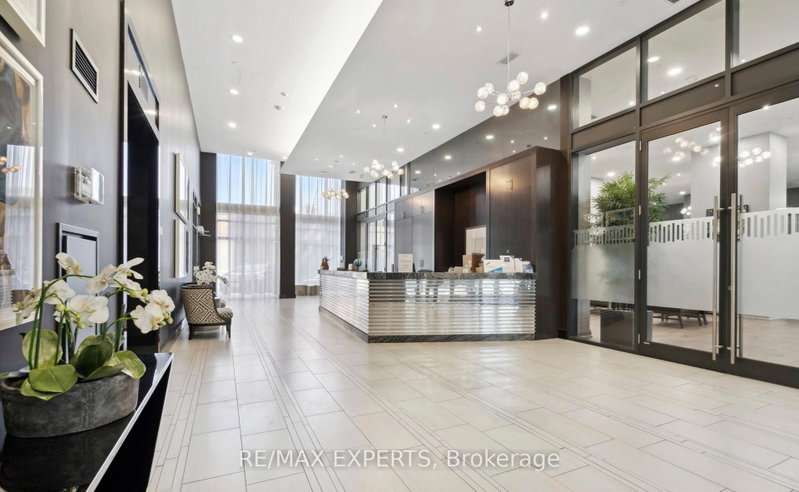
Ivory on Adelaide - Finest Modern residences! Spacious and practical 2 bedroom layout over 860+ sqft of. Large open concept living and dining areas over-looking the modern kitchen with stainless steel appliances. Thoughtful features including floor-to-ceiling windows, hardwood floors throughout, two walkouts to open balcony, two full bathrooms, and stacked washer + dryer. Primary bedroom with walk-in closet and 4pc ensuite bathroom. Large second bedroom with walk-in closet. Perfect city location with close walk to TTC transit, many boutique shops, fine restaurants, entertainment options, and the famous St. Lawrence Market. Quick access to DVP and George Brown College. Extensive building amenities including 24h Concierge, Gym, Outdoor patio/terrace with BBQ space, Party Room, Guest Suites, and more!
Listing Details
- MLS #
- C13762468
- Board
- PROPTX
- Market
- ontario
- Property Type
- Condo Apt
- Style
- Apartment
- Year Built
- 11-15
- Garage
- Underground
- Garage Spaces
- 1
- Parking Spaces
- 1
- Basement
- None
- Heating
- Forced Air
- Cooling
- Central Air
- Listed By
- REMAX EXPERTS
- Listed On
- September 9, 2026
Features & Extras
Extras
Existing window coverings, electrical light fixtures, S/S fridge, SS stove, OTR microwave range hood, SS B/I dishwasher, washer & dryer, 1 parking, and 1 locker.
Room Measurements
| Room | Level | Size | Features |
|---|---|---|---|
| Living | Flat | 3.05 × 3.81 m | hardwood floor, Open Concept, W/O To Balcony |
| Dining | Flat | 3.05 × 3.81 m | hardwood floor, Open Concept, Combined W/Living |
| Kitchen | Flat | 3.05 × 3.99 m | hardwood floor, Stainless Steel Appl, Open Concept |
| Primary | Flat | 3.02 × 2.99 m | hardwood floor, W/I Closet, 4 Pc Ensuite |
| 2nd Br | Flat | 5.03 × 3.86 m | hardwood floor, W/I Closet, Window |
Request information
A REMAX Hallmark® representative will follow up with you.