
400 Markles Rd
Huntsville, Ontario



Beds
4
Baths
4
Sqft
2,000
Type
Detached
About this Property
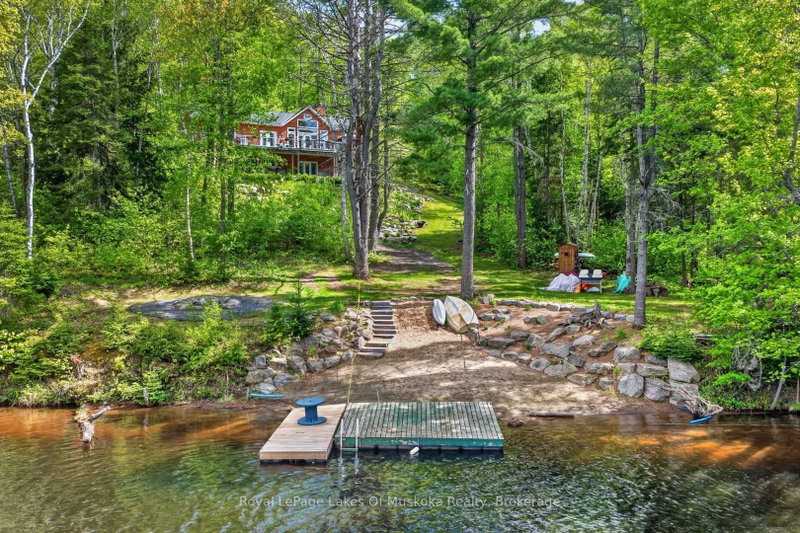
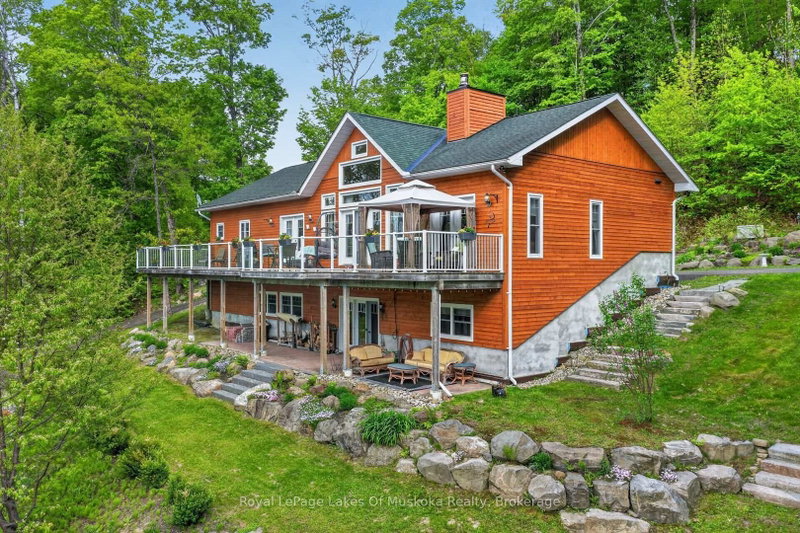
Welcome to your private Muskoka waterfront retreat. This custom-built home offers over 3,800 sq. ft of thoughtfully designed living space, perfectly positioned on 4.5 acres with an impressive 300 ft of shoreline along the Muskoka River. Set back from the road, the property delivers exceptional privacy while showcasing coveted western exposure, sunsets, and a sandy beach. A true boater's paradise, enjoy endless adventures from your dock with access to the four-lake chain, Vernon, Fairy, Mary, & Peninsula. The waterfront is ideal featuring level grounds shaded by majestic white pines, a gentle sandy entry for swimming, fishing, and plenty of space for lakeside gatherings. Designed for both everyday living this 4-bedrm, 4-bathrm home combines timeless charm with modern comfort. The main level is highlighted by soaring pine-vaulted ceilings, rich hardwood flooring, a stunning floor-to-ceiling stone wood-burning fireplace, and expansive windows that capture picturesque views of the landscaped grounds and waterfront. The chef-inspired kitchen is a standout feature, boasting premium appliances, custom cabinetry, elegant quartz countertops, and a substantial centre island with a butcher-block top-perfect for preparing meals. The main floor offers 3 spacious bedrms. The primary suite complete with ensuite and direct access to the expansive wraparound deck, where you can enjoy your morning coffee overlooking the water. Convenient main-floor laundry room. A finished lower level expands the living space with an oversized family room featuring extra-high ceilings, a dry bar, and walkout access to the waterfront grounds and patio area. Plus, a 4th bedrm, and a 3-piece bath with heated floors. Along with, a substantial workshop and storage area, offering excellent flexibility. With quality and efficiency in mind, this well-built home features cedar siding, an ICF foundation, forced-air heating, A/C, and crystal-clear drinking water. Only 10 mins. to downtown Huntsville.
Listing Details
- MLS #
- X13229310
- Board
- PROPTX
- Market
- ontario
- Property Type
- Detached
- Style
- Bungalow
- Year Built
- 6-15
- Garage
- None
- Parking Spaces
- 6
- Basement
- Fin W/O, Full
- Heating
- Forced Air
- Cooling
- Central Air
- Pool
- None
- Lot Size
- 300 × 746 ft
- Annual Taxes
- $7,457/yr
- Listed By
- Royal LePage Lakes Of Muskoka Realty
- Listed On
- June 2, 2026
Features & Extras
Extras
Stove, fridge, dishwasher, microwave, washer, dryer, work benches, generator, portable wood shelves, 6 matching bar stools, 2 matching bar stools, sea can, window coverings, sail boat, dock, deck gazebo
Room Measurements
| Room | Level | Size | Features |
|---|---|---|---|
| Living | Main | 6.24 × 6.89 m | |
| Kitchen | Main | 3.89 × 4.09 m | |
| Dining | Main | 4.93 × 4.06 m | |
| Primary | Main | 6.94 × 3.94 m | |
| Bathroom | Main | 1.78 × 3.63 m | 3 Pc Ensuite |
| 2nd Br | Main | 3.77 × 3.22 m | |
| 3rd Br | Main | 3.78 × 3.2 m | |
| Bathroom | Main | 3.78 × 1.8 m | 4 Pc Bath |
| Laundry | Main | 2.4 × 1.82 m | |
| 4th Br | Lower | 4.24 × 4.45 m | |
| Family | Lower | 8.62 × 14.73 m | |
| Bathroom | Lower | 2.99 × 2.28 m | 3 Pc Bath |
| Workshop | Lower | 8.55 × 4.69 m | |
| Utility | Lower | 4.44 × 2.4 m |
Request information
A REMAX Hallmark® representative will follow up with you.