
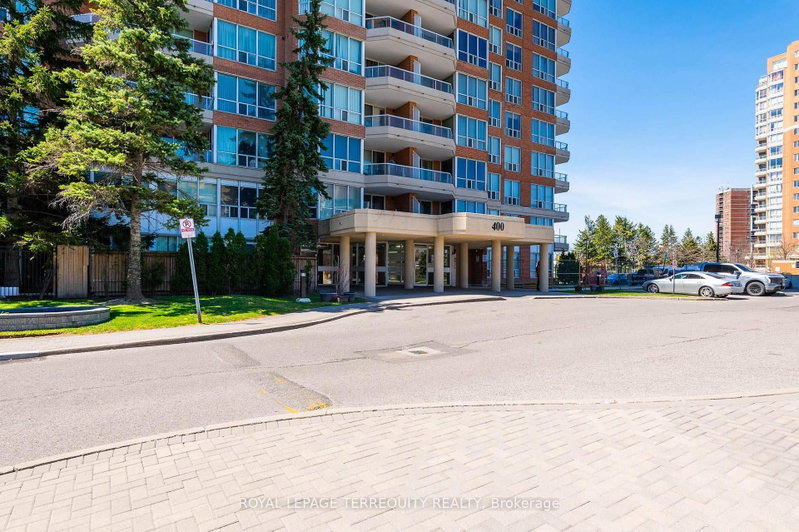
400 McLevin Ave
Toronto, Ontario



Beds
2
Baths
2
Sqft
1,200
Type
Condo Apt
About this Property
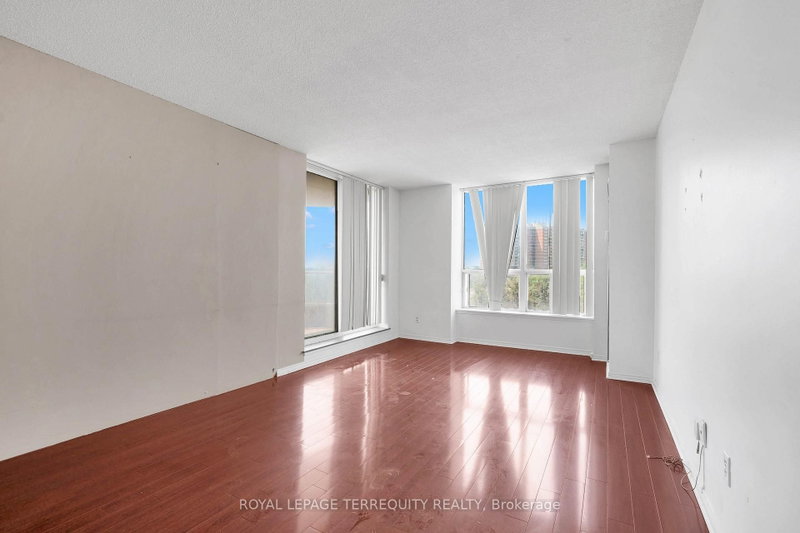
Spacious Two Bedroom Condo In Well Maintained Mayfair Building. Sun Filled Clean & Well Kept Unit Close To All The Amenities: Shopping, Doctors Office, Ttc, Hwy 401. Huge Balcony. State Of The Art Recreation Facility With Fully Equip Gym. Swimming pool, jacuzzi, sauna and party room (100+ capacity), gymnasium, Outdoor Tennis Court. Within a 10 min walk to Nofrils, Shoppers Drug Mart, Fresh land, A&W, medical center, diagnostic centers, eye doctor, dentist, Malvern mall, bank, food court, public library, soccer field, community recreation center etc. Within 5 min drive to Mosque, Church, Temple, gas station, fast food corner etc. Property sold "as is, as per Schedule "A"
Listing Details
- MLS #
- E13653134
- Board
- PROPTX
- Market
- ontario
- Property Type
- Condo Apt
- Style
- Apartment
- Year Built
- 31-50
- Garage
- Underground
- Garage Spaces
- 1
- Parking Spaces
- 1
- Basement
- None, Finished
- Heating
- Forced Air
- Cooling
- Central Air
- Annual Taxes
- $1,247/yr
- Maint. Fee
- $1,055/mo
- Listed By
- ROYAL LEPAGE TERREQUITY REALTY
- Listed On
- August 7, 2026
Features & Extras
Extras
None, Sold as is as per Schedule "A"
Room Measurements
| Room | Level | Size | Features |
|---|---|---|---|
| Living | Flat | 3.5 × 4.8 m | Combined W/Dining, Laminate, Large Window |
| Dining | Flat | 2.6 × 3.05 m | Combined W/Dining, Laminate |
| Kitchen | Flat | 2.61 × 5.8 m | Tile Floor |
| Primary | Flat | 3.35 × 5.29 m | 4 Pc Ensuite, W/I Closet, Laminate |
| 2nd Br | Flat | 3.05 × 3.34 m | Closet, Laminate |
Request information
A REMAX Hallmark® representative will follow up with you.