
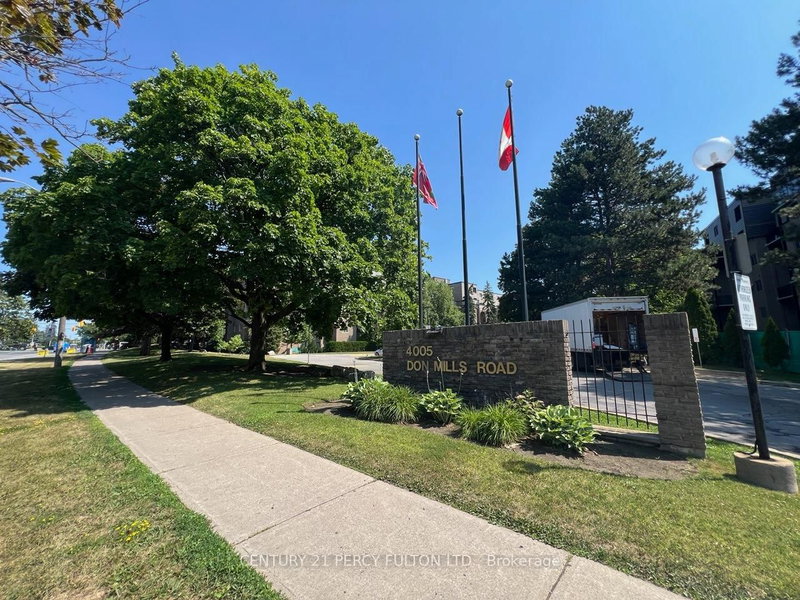
4005 Don Mills Rd
Toronto, Ontario


Beds
3
Baths
2
Sqft
1,200
Type
Condo Townhouse
About this Property
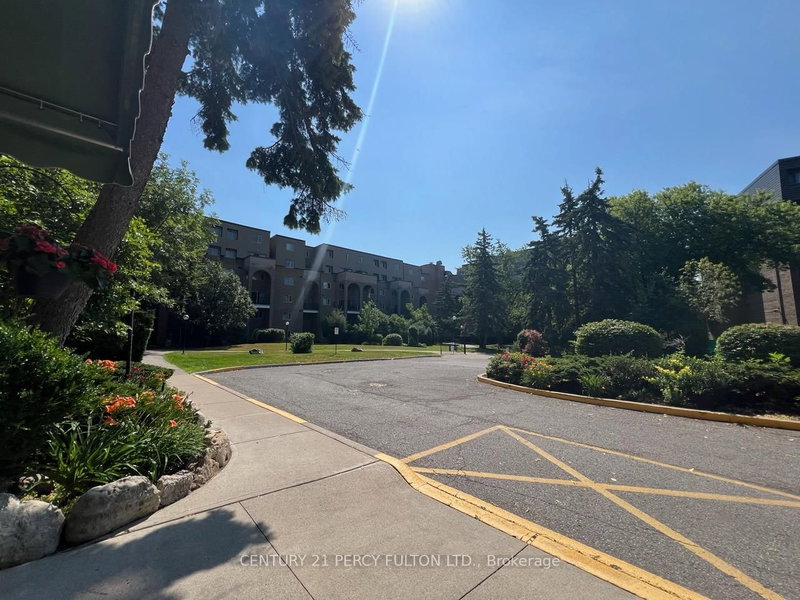
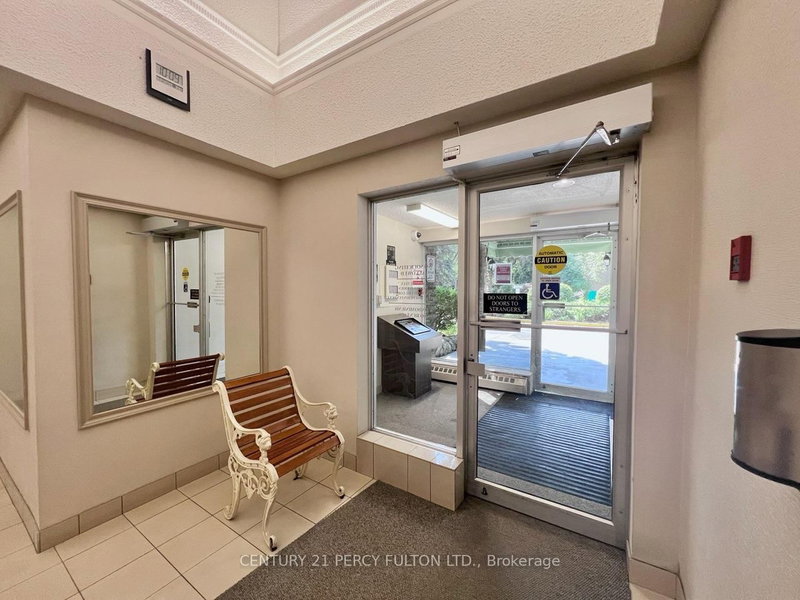
Welcome To A 2 Parking Spots Tridel Built Family Oriented Bright and Spacious 2+1 2-Story Condo Townhome In Prime Location! All Utilities & Cable TV Included In Maintenance Fee. The Building Has an Indoor Swimming Pool, Gym, Sauna, etc. A Quiet Neighborhood Surrounded By Top Ranked Elementary & Secondary Schools W/ Easy Access To HWY 404/407/401, Parks. Close To Shopping Centers, Supermarket, Restaurants, Seneca & Transit TTC Bus Stop & More. Newer windows (2020),Upgrades (2019-2025) include: some new paints, bathrooms & kitchen countertops, washer & dryer, 2 toilets, etc. Come and see to appreciate it.
Listing Details
- MLS #
- C13685980
- Board
- PROPTX
- Market
- ontario
- Property Type
- Condo Townhouse
- Style
- 2-Storey
- Garage
- Underground
- Garage Spaces
- 2
- Parking Spaces
- 2
- Basement
- None
- Heating
- Other
- Cooling
- Other
- Annual Taxes
- $2,455/yr
- Maint. Fee
- $1,002/mo
- Listed By
- CENTURY 21 PERCY FULTON LTD.
- Listed On
- August 18, 2026
Features & Extras
Extras
Existing: Elfs, Fridge, Stove, Washer, Dryer, Dishwasher, All Window Coverings, Shelving, Master Bedroom Mirror.
Room Measurements
| Room | Level | Size | Features |
|---|---|---|---|
| Living | Main | 5.57 × 5.99 m | Combined W/Dining, W/O To Balcony |
| Dining | Main | 3.42 × 0.0 m | Combined W/Living, Window |
| Kitchen | Main | 2.5 × 4.57 m | Eat-In Kitchen, Ceramic Floor |
| Laundry | Main | 0.0 × 0.0 m | B/I Shelves |
| Primary | 2nd | 2.97 × 5.0 m | Semi Ensuite, W/I Closet |
| 2nd Br | 2nd | 2.92 × 4.4 m | Closet, Window |
| Den | 2nd | 2.35 × 2.94 m |
Request information
A REMAX Hallmark® representative will follow up with you.