
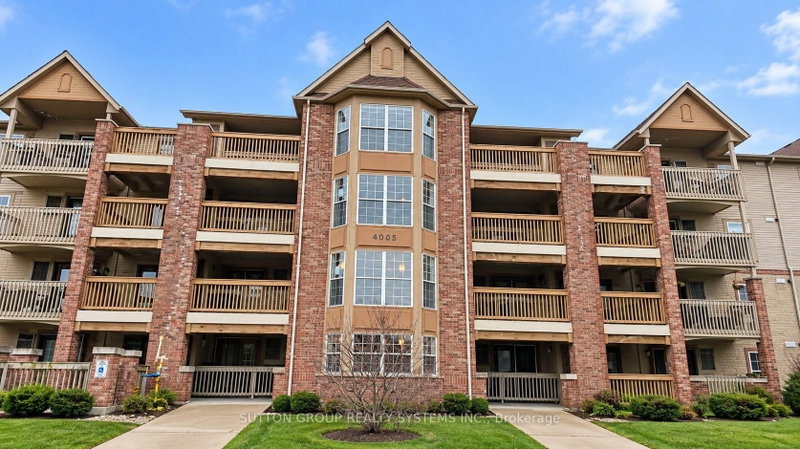
4005 Kilmer Dr
Burlington, Ontario
Beds
2
Baths
2
Sqft
1,000
Type
Condo Apt
About this Property
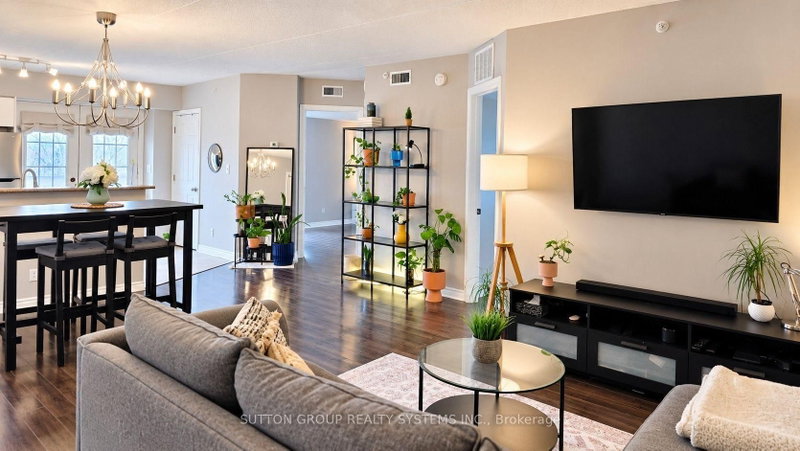
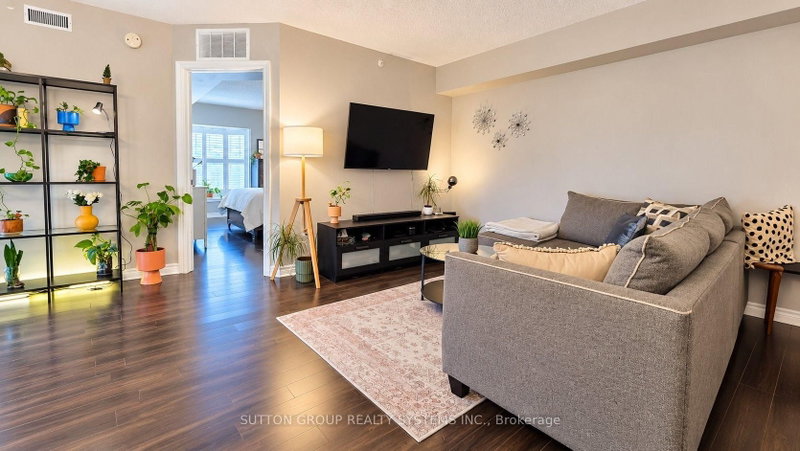
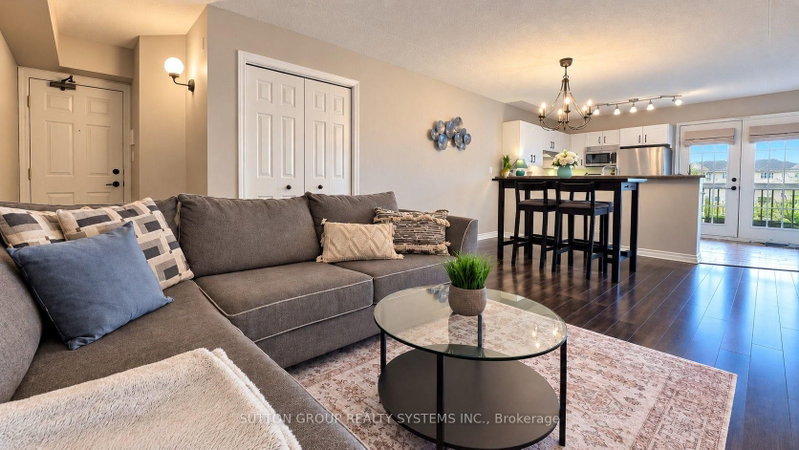
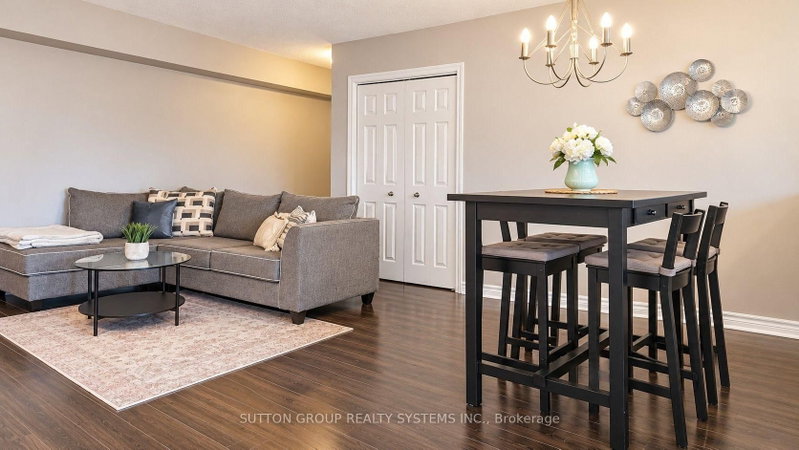
Location! Enjoy this Beautiful 2 Bedroom 2 Bath Home in the Heart of Burlington! Move in Ready - Gorgeous Laminate Flooring - Carpet Free - End Unit offers an Efficient, Bright Floor Plan. Open the Double French Doors to expansive Sunny Balcony with unobstructed views. Primary Bedroom is uber Sized with space for a King and has its own ensuite bath with shower, 2nd Bedroom with laminate and 4 piece bath nearby. ** Locker and Parking Included *** Love the Neighourhood! Top Notch Schools, Shopping, Parks and Recreation nearby - Transit steps away and easy access to QEW and 407
Listing Details
- MLS #
- W13739534
- Board
- PROPTX
- Market
- ontario
- Property Type
- Condo Apt
- Style
- Apartment
- Year Built
- 16-30
- Garage
- Underground
- Garage Spaces
- 1
- Parking Spaces
- 1
- Basement
- None
- Heating
- Forced Air
- Cooling
- Central Air
- Annual Taxes
- $2,762/yr
- Maint. Fee
- $1,002/mo
- Listed By
- SUTTON GROUP REALTY SYSTEMS INC.
- Listed On
- September 3, 2026
Features & Extras
Extras
Fridge, Stove, Dishwasher, Washer, Dryer, All Electrical Light Fixtures, All Window Coverings
Room Measurements
| Room | Level | Size | Features |
|---|---|---|---|
| Living | Main | 4.42 × 6.25 m | Combined W/Dining, Laminate, Open Concept |
| Dining | Main | 4.42 × 6.25 m | Combined W/Living, Laminate, Open Concept |
| Kitchen | Main | 2.28 × 2.68 m | Breakfast Bar |
| Breakfast | Main | 2.24 × 2.28 m | W/O To Balcony, Double Doors |
| Primary | Main | 3.48 × 4.19 m | 3 Pc Ensuite, Laminate, B/I Closet |
| 2nd Br | Main | 3.19 × 3.78 m | Laminate, B/I Closet |
| Bathroom | Main | 1.47 × 2.31 m | 3 Pc Ensuite |
| 2nd Br | Main | 1.8 × 2.34 m |
Request information
A REMAX Hallmark® representative will follow up with you.