
401 Bruges St
Russell, Ontario
Beds
4
Baths
4
Sqft
2,000
Type
Detached
About this Property
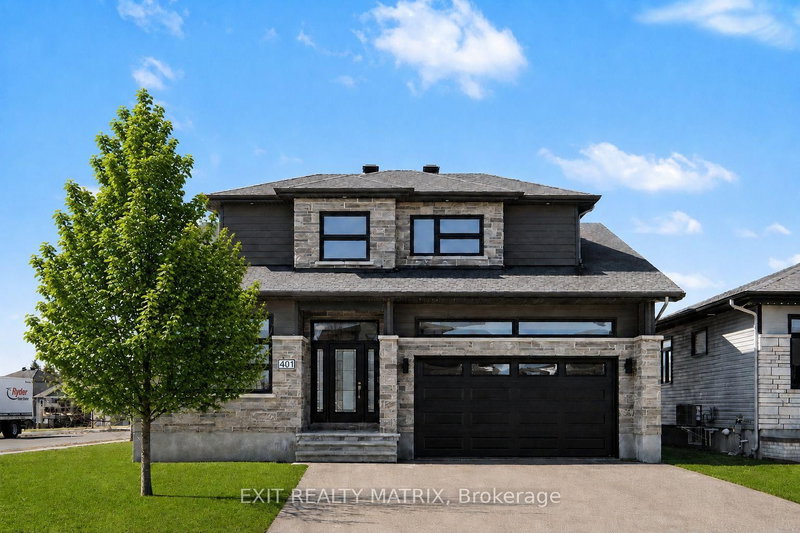
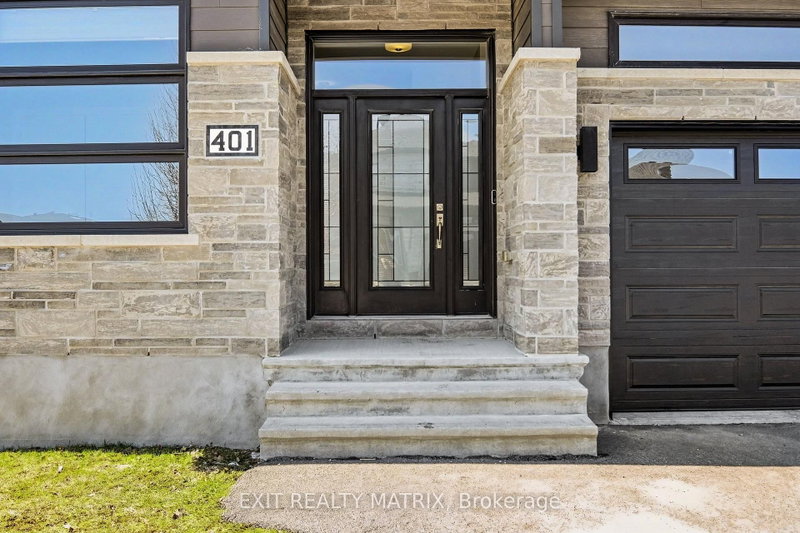
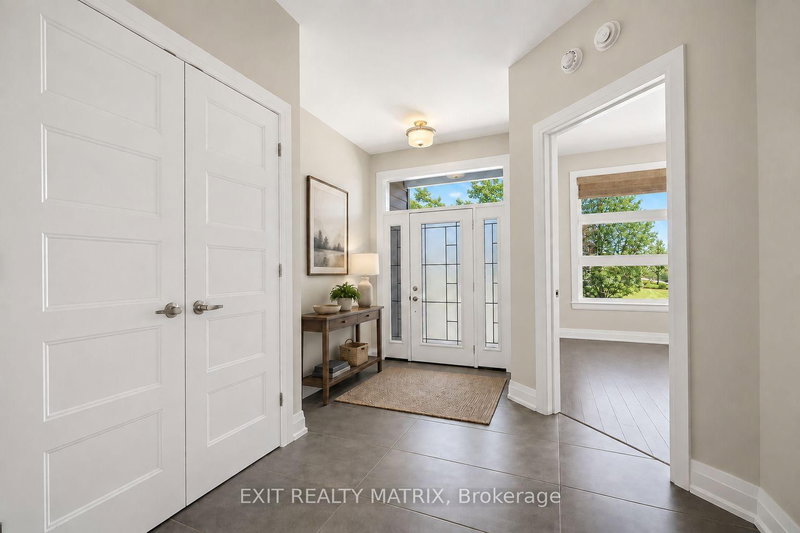
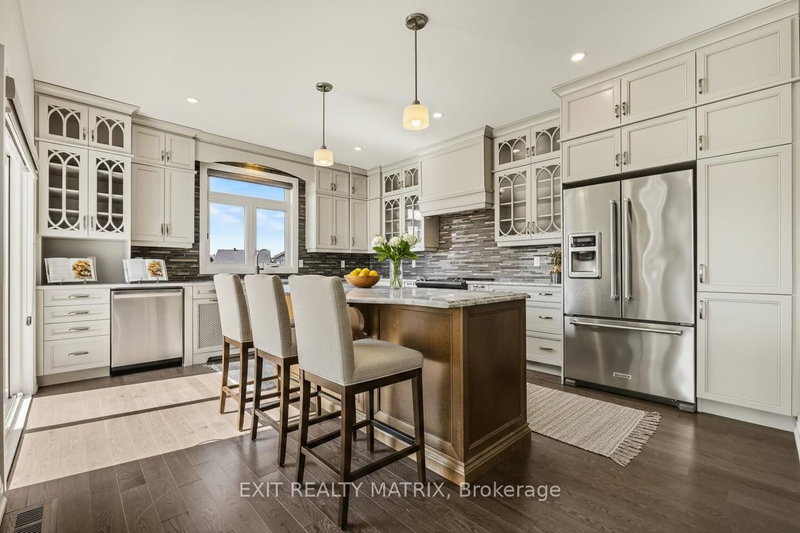
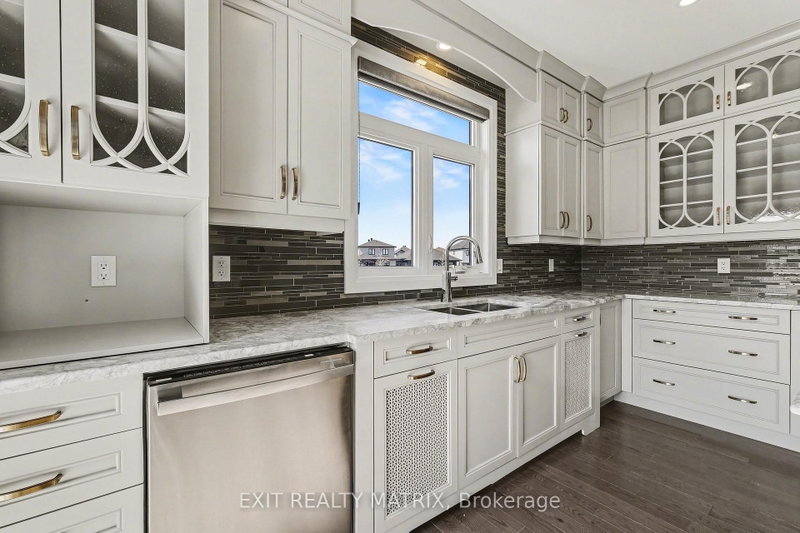
SAVE THE HST! Full 7-Year Tarion Warranty! Welcome to this beautifully crafted SACA Homes model home, where modern design meets everyday practicality. Step inside to a bright, open layout that offers comfort, style, and room for the whole family. The inviting living room is highlighted by a cozy fireplace-the perfect place to relax after a long day. The sleek kitchen impresses with ample cabinetry and generous counter space, flowing effortlessly into the dining area with direct access to the backyard-ideal for family meals and entertaining. A versatile main-floor primary bedroom with an ensuite bathroom, along with a front office space, adds flexibility to suit your lifestyle. Upstairs, you'll find two generous bedrooms, including one complete with a walk-in closet, a second full bathroom, and the convenience of a laundry room on this level to make daily living simple and efficient. The fully finished lower level provides endless possibilities to personalize and expand your space. Bonus: the garage features radiant heated floors for added comfort year-round. With its timeless finishes, thoughtful floor plan, and contemporary charm, this 4-bedroom home is designed for families who value both beauty and function.
Listing Details
- MLS #
- X13746272
- Board
- PROPTX
- Market
- ontario
- Property Type
- Detached
- Style
- Bungaloft
- Year Built
- 6-15
- Garage
- Attached
- Garage Spaces
- 2
- Parking Spaces
- 6
- Basement
- Full, Finished
- Heating
- Forced Air
- Cooling
- Central Air
- Pool
- None
- Lot Size
- 69.62 × 109.79 ft
- Listed By
- EXIT REALTY MATRIX
- Listed On
- September 3, 2026
Room Measurements
| Room | Level | Size |
|---|---|---|
| Bathroom | 2nd | 1.78 × 3.17 m |
| 3rd Br | 2nd | 2.84 × 4.29 m |
| Kitchen | Main | 4.88 × 4.29 m |
| 4th Br | 2nd | 2.84 × 4.47 m |
| Dining | Main | 3.51 × 4.42 m |
| Primary | Main | 4.29 × 4.01 m |
| Bathroom | Main | 2.16 × 4.01 m |
| 2nd Br | Main | 3.02 × 3.38 m |
Request information
A REMAX Hallmark® representative will follow up with you.