
401 Mohawk Rd W
Hamilton, Ontario


Beds
4
Baths
2
Sqft
1,100
Type
Detached
About this Property
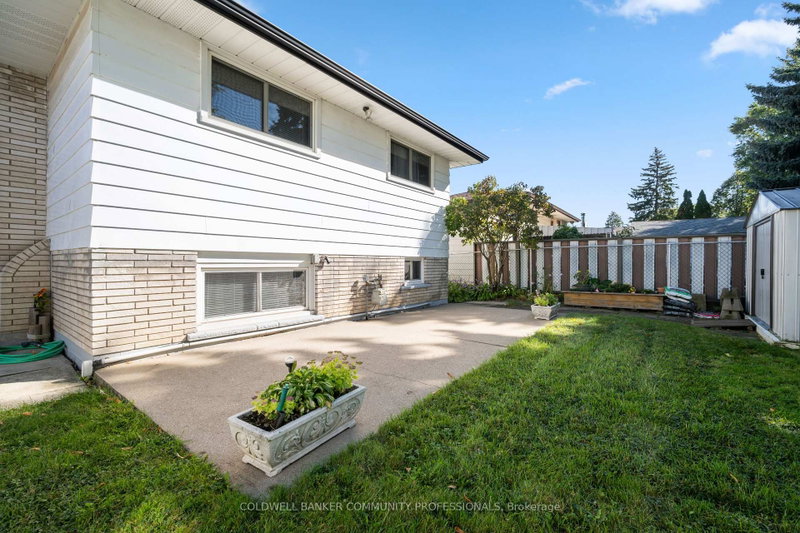
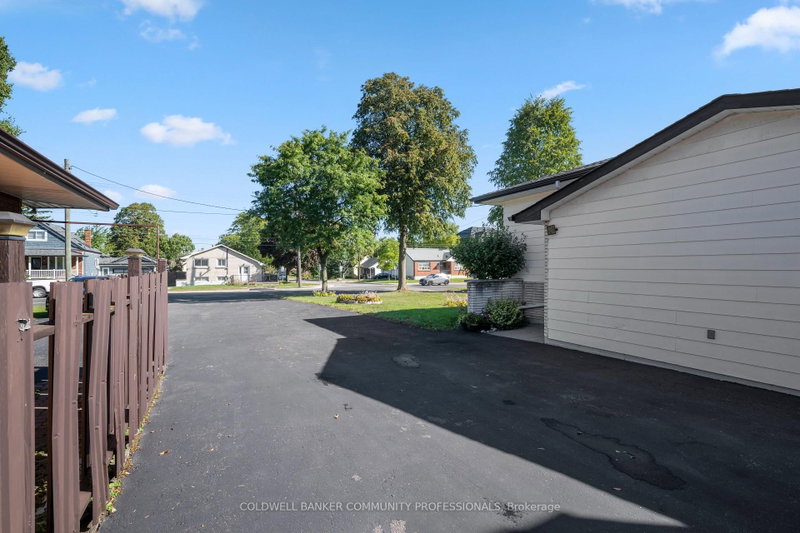
Incredible opportunity on Hamilton's desirable West Mountain. Proudly owned by the same family for decades, this well-maintained bungalow sits on an impressive 57 ft x 210 ft lot, offering space, privacy, and endless potential. The 1,113 sq ft main floor features 3 bedrooms, a 4-piece bath, kitchen, dining room, and a bright living room-ideal for family gatherings. The finished basement adds valuable additional space with a recreation room featuring a wood- burning fireplace, fourth bedroom, den, 4-piece bathroom, and laundry area. A detached 1.5-car garage and long driveway provide parking for up to 10 vehicles-a rare find. Enjoy a fencedbackyard, perfect for kids, pets, and entertaining. Located in a sought-after, family-friendly neighbourhood close to schools, parks, shopping, transit, and easy highway access. A solid home on an exceptional lot in a prime West Mountain location-don't miss out on this opportunity.
Listing Details
- MLS #
- X13121124
- Board
- PROPTX
- Market
- ontario
- Property Type
- Detached
- Style
- Bungalow-Raised
- Year Built
- 51-99
- Garage
- Detached
- Garage Spaces
- 1
- Parking Spaces
- 10
- Basement
- Full
- Heating
- Forced Air
- Cooling
- Central Air
- Pool
- None
- Lot Size
- 57.26 × 210 ft
- Annual Taxes
- $5,300/yr
- Listed By
- COLDWELL BANKER COMMUNITY PROFESSIONALS
- Listed On
- May 13, 2026
Features & Extras
Extras
Fridge, stove, dishwasher, freezer, washer & dryer
Room Measurements
| Room | Level | Size | Features |
|---|---|---|---|
| Foyer | Main | 1.6 × 3.94 m | |
| Kitchen | Main | 2.84 × 4.52 m | |
| Dining | Main | 2.95 × 3.05 m | |
| Living | Main | 3.45 × 5.53 m | |
| Primary | Main | 2.84 × 3.83 m | |
| Br | Main | 2.72 × 3.48 m | |
| Br | Main | 2.41 × 3.02 m | |
| Bathroom | Main | 2.06 × 2.13 m | 4 Pc Bath |
| Br | Bsmt | 3.3 × 4.41 m | |
| Den | Bsmt | 2.64 × 3.86 m | |
| Rec | Bsmt | 3.33 × 6.3 m | |
| Bathroom | Bsmt | 1.52 × 2.77 m | 4 Pc Bath |
| Laundry | Bsmt | 2.66 × 5.92 m |
Request information
A REMAX Hallmark® representative will follow up with you.