
Back to Listings
$2,980
4010 Eglinton Ave W
Toronto, Ontario

1 / 20


+15
Beds
3
Baths
2
Sqft
900
Type
Condo Apt
About this Property
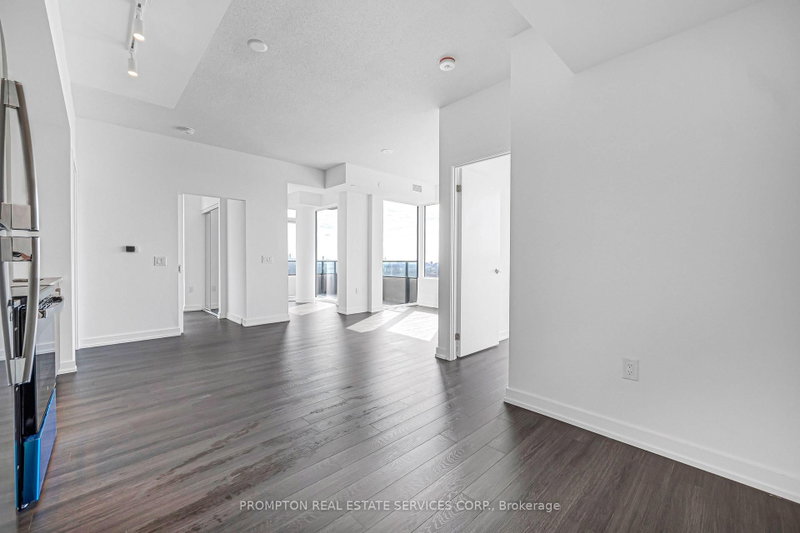
Brand New SE Corner Suite, Never Lived In. 3 bed + den, 2 bath, approx. 900-999 sq. ft., 1 parking. Open-concept layout, modern kitchen, floor-to-ceiling windows, split bedrooms, and an oversized balcony. Close to TTC, the future Eglinton LRT, Hwy 401/427, Pearson, Costco, and shopping.
Listing Details
- MLS #
- W13821792
- Board
- PROPTX
- Market
- ontario
- Property Type
- Condo Apt
- Style
- Apartment
- Garage
- Underground
- Garage Spaces
- 1
- Parking Spaces
- 1
- Basement
- None
- Heating
- Forced Air
- Cooling
- Central Air
- Listed By
- PROMPTON REAL ESTATE SERVICES CORP.
- Listed On
- September 23, 2026
Features & Extras
Extras
Building Insurance,Central Air Conditioning,Common Elements,Parking
Room Measurements
| Room | Level | Size | Features |
|---|---|---|---|
| Living | Flat | 2.95 × 6.63 m | Laminate, Combined W/Dining, W/O To Balcony |
| Dining | Flat | 2.95 × 6.63 m | Laminate, Combined W/Living, Open Concept |
| Kitchen | Flat | 3.58 × 5.66 m | Laminate, Stainless Steel Appl, Open Concept |
| Primary | Flat | 3.48 × 3.51 m | Laminate, Closet, 4 Pc Ensuite |
| 2nd Br | Flat | 2.54 × 2.44 m | Laminate, Closet, Window |
| 3rd Br | Flat | 2.74 × 2.49 m | Laminate, Closet, Window |
| Den | Flat | 1.83 × 2.51 m | Laminate, Separate Rm, Large Window |
Request information
A REMAX Hallmark® representative will follow up with you.