
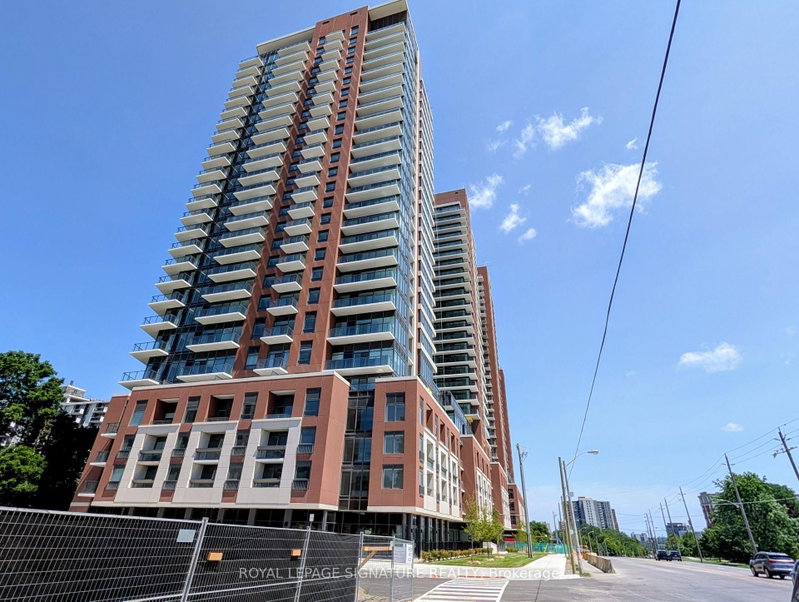
4010 Eglinton Ave W
Toronto, Ontario


Beds
2
Baths
1
Sqft
600
Type
Condo Apt
About this Property
Experience elevated living at the brand-new Notting Hill Condos! Be the very first to call this stunning, never-lived-in 1-bedroom plus den suite home. Thoughtfully upgraded with premium finishes throughout, this bright and spacious residence offers a modern open-concept layout designed for both comfort and style.The versatile den is perfect for a home office, guest room,or additional living space. Step onto your private balcony and enjoy peaceful views overlooking the beautifully landscaped outdoor pool, providing a tranquil backdrop rarely found in condoliving.This exceptional suite includes one underground parking space and one locker, offering added convenience and valuable storage. Residents enjoy access to an impressive collection of luxury amenities in a professionally managed building.Ideally located at 4010 Eglinton Avenue West,you'll have easy access to Highway 401, Highway 427, Pearson International Airport, TTC, the future Eglinton Crosstown LRT, shopping, restaurants, parks, and everyday conveniences, making commuting across the GTA effortless.A rare opportunity to lease a brand-new, upgraded residence in one of Etobicoke's most desirable new developments. Perfect for professionals or couples seeking luxury, convenience, and an exceptional lifestyle.
Listing Details
- MLS #
- W13865616
- Board
- PROPTX
- Market
- ontario
- Property Type
- Condo Apt
- Style
- Apartment
- Year Built
- New
- Garage
- Underground
- Garage Spaces
- 1
- Parking Spaces
- 1
- Basement
- None
- Heating
- Heat Pump
- Cooling
- Central Air
- Listed By
- ROYAL LEPAGE SIGNATURE REALTY
- Listed On
- October 6, 2026
Features & Extras
Extras
All Stainless Steel Appliances Stove, Dishwasher, Fridge, Built-in Microwave, Washer and Dryer.One Parking Spot,One Locker.
Room Measurements
| Room | Level | Size | Features |
|---|---|---|---|
| Living | Main | 3.13 × 4.08 m | Laminate, O/Looks Pool, W/O To Balcony |
| Dining | Main | 3.13 × 3.65 m | Laminate, Combined W/Great Rm, Open Concept |
| Kitchen | Main | 3.13 × 3.65 m | Laminate, Combined W/Dining, Marble Counter |
| Primary | Main | 3.2 × 3.2 m | Laminate, O/Looks Pool, Large Closet |
| Den | Main | 2.13 × 2.13 m | Laminate, 4 Pc Bath, Open Concept |
Request information
A REMAX Hallmark® representative will follow up with you.