
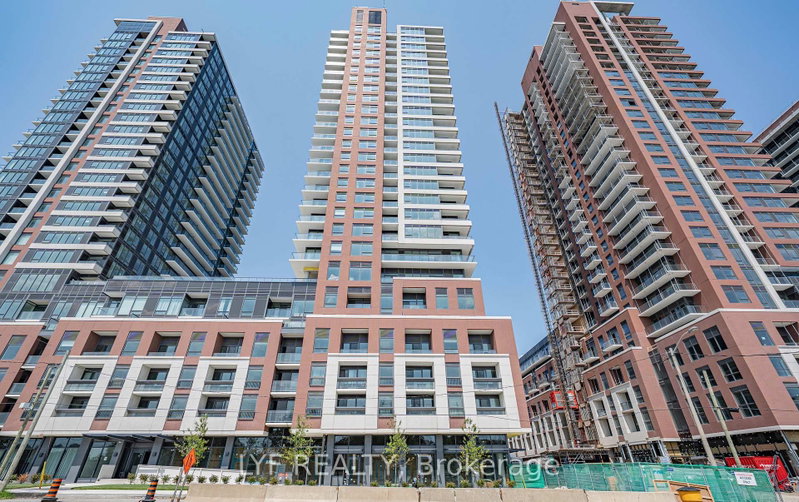
4010 Eglinton Ave W
Toronto, Ontario



Beds
4
Baths
2
Sqft
900
Type
Condo Apt
About this Property
Be the first to live in this new unit at Notting Hill Condos, located at the corner of Eglinton and Royal York. South-East corner, open concept designed 3 bedroom plus den layout. Laminate Flooring in living/dining and kitchen. Large windows that brings in abundance of natural sunlight. Modern Kitchen With S/S Appliances And Backsplash. Primary bedroom with 4 piece ensuite bathroom. Unmatched connectivity awaits with seamless access to public transportation, Highways 401 and 427, and Pearson International Airport. Surrounded by lush parks, local dining. This property delivers a premier urban lifestyle in a vibrant, growing community.
Listing Details
- MLS #
- W14029676
- Board
- PROPTX
- Market
- ontario
- Property Type
- Condo Apt
- Style
- Apartment
- Garage
- Underground
- Garage Spaces
- 1
- Parking Spaces
- 1
- Basement
- None
- Heating
- Heat Pump
- Cooling
- Central Air
- Listed By
- LYF REALTY
- Listed On
- October 13, 2026
Features & Extras
Extras
Existing Fridge, Stove, Dishwasher, Microwave & Range Hood Combo, Stacked Washer & Dryer. All Existing electrical light fixtures. Photos were taken when unit was vacant. One parking spot included.
Room Measurements
| Room | Level | Size | Features |
|---|---|---|---|
| Living | Flat | 3.65 × 5.46 m | Laminate, Combined W/Dining, South View |
| Dining | Flat | 3.65 × 5.46 m | Laminate, Combined W/Living, Window |
| Kitchen | Flat | 3.14 × 5.58 m | Laminate, Stainless Steel Appl, Backsplash |
| Primary | Flat | 2.97 × 3.81 m | Broadloom, Closet, Window |
| 2nd Br | Flat | 2.51 × 2.74 m | Broadloom, Closet, Window |
| 3rd Br | Flat | 2.59 × 2.74 m | Broadloom, Closet, Window |
| Den | Flat | 1.6 × 2.61 m | Laminate, Window, W/O To Balcony |
Request information
A REMAX Hallmark® representative will follow up with you.