
4010 Parkside Village Dr
Mississauga, Ontario


Beds
3
Baths
3
Sqft
1,600
Type
Condo Townhouse
About this Property
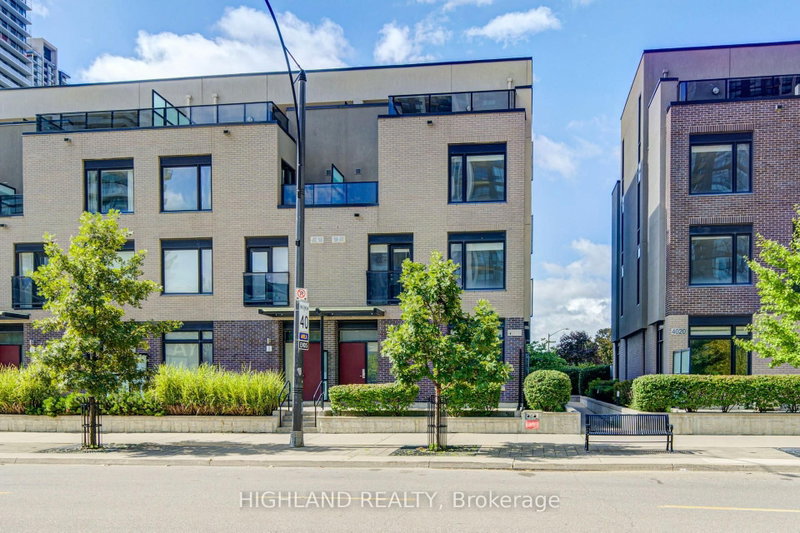
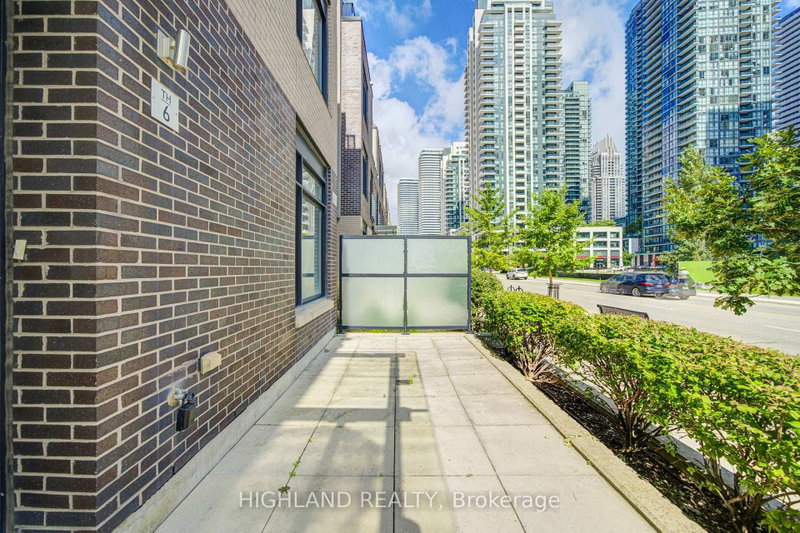
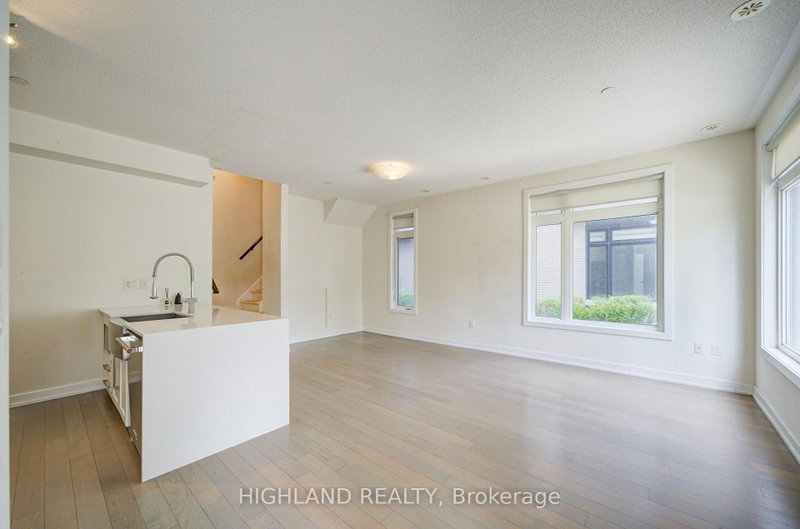
This End-unit Townhouse in The Heart of Mississauga Featuring 2 Rare Underground Parking Spots! This Massive, Bright Home Offers 1,740 sq. ft. of Interior Living Space Plus an Incredible 350 sq. ft. of Private Outdoor Space (33 sq. ft. balcony and a 317 sq. ft. terrace). Soaring 9 ft. Ceilings and a Seamless Open-concept Living, Dining, and Kitchen Layout Perfect for Entertaining. A Lavish Master Suite Featuring a Huge Walk-in Closet, a Luxurious Ensuite Bathroom, and a Private Terrace. Two additional Sunfilled, Generous-sized Bedrooms With Large Windows and Ample Closet space. Convenient 2nd-floor laundry Room. Enjoy Panoramic City Views from The Large Rooftop Patio Space. Easy Access To Underground Parking. Great Location, Walking Distance To Square One Mall, YMCA, Wal-Mart, Banks, Diverse Dining Options, Transit/GO Terminal, Sheridan College, Convenient Access To QEW & UTM.
Listing Details
- MLS #
- W13775810
- Board
- PROPTX
- Market
- ontario
- Property Type
- Condo Townhouse
- Style
- 3-Storey
- Year Built
- 11-15
- Garage
- Underground
- Garage Spaces
- 2
- Parking Spaces
- 2
- Basement
- None
- Heating
- Forced Air
- Cooling
- Central Air
- Annual Taxes
- $6,234/yr
- Maint. Fee
- $1,040/mo
- Listed By
- HIGHLAND REALTY
- Listed On
- September 12, 2026
Room Measurements
| Room | Level | Size | Features |
|---|---|---|---|
| Kitchen | Ground | 3.05 × 2.44 m | Open Concept, Granite Counter |
| Living | Ground | 3.1 × 4.8 m | hardwood floor, Open Concept |
| Dining | Ground | 2.74 × 3.66 m | hardwood floor, Open Concept |
| 2nd Br | 2nd | 3.35 × 2.77 m | Broadloom, Closet |
| 3rd Br | 2nd | 3.35 × 2.77 m | Broadloom, Closet |
| Primary | 3rd | 3.96 × 4.3 m | Broadloom, 3 Pc Ensuite, W/I Closet |
Request information
A REMAX Hallmark® representative will follow up with you.