
4013 Welland St
Niagara Falls, Ontario
Beds
3
Baths
2
Sqft
1,100
Type
Detached
About this Property
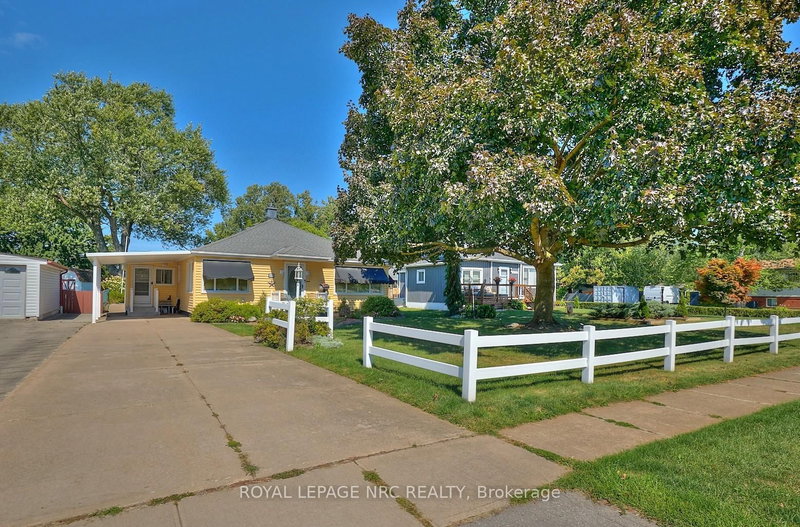
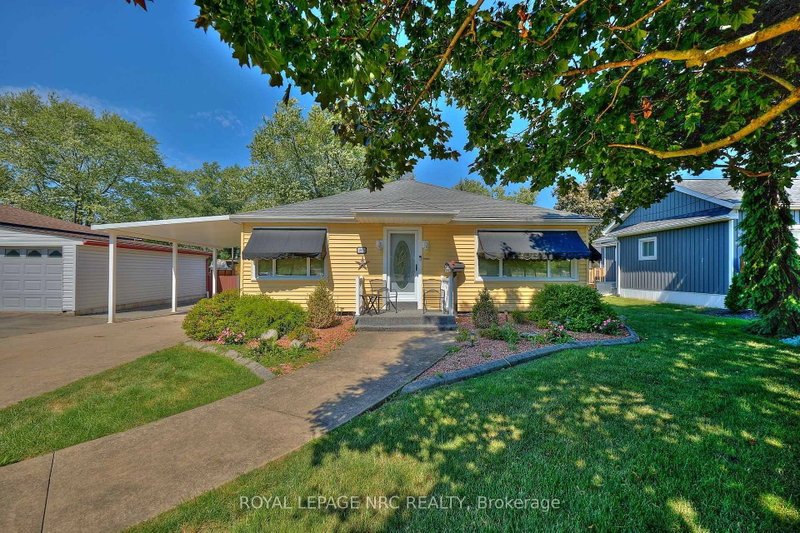
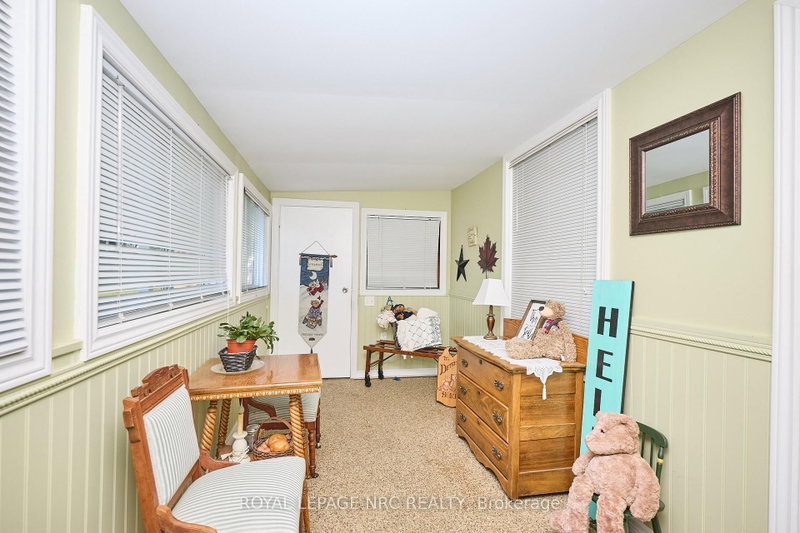
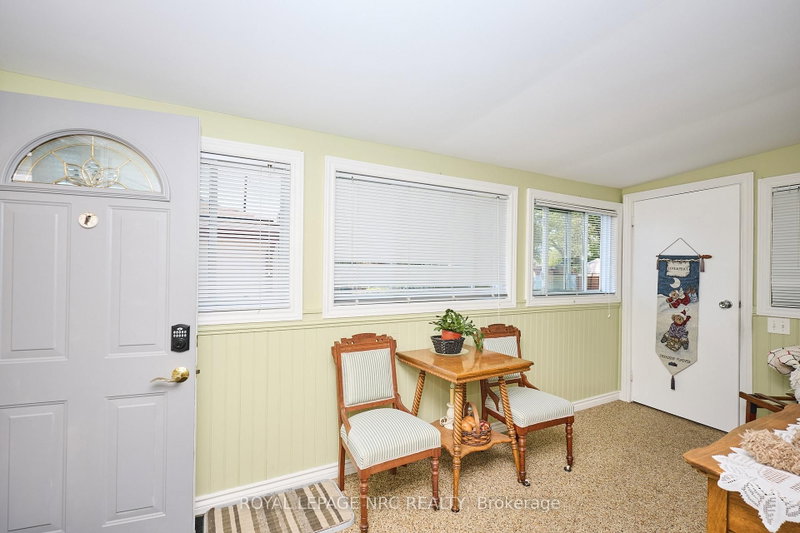
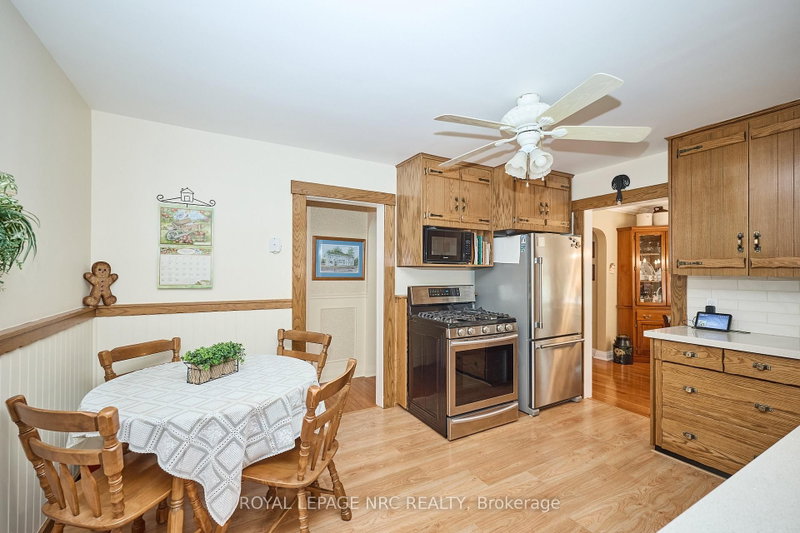
Pride of ownership in this well maintained 2+1 bedroom, 2 bathroom home on a large 60' x 185' lot situated across the street from Chippawa Lions Park in the quiet community of Chippawa. This spacious home features a large mud room, an eat-in kitchen with updated quartz counter tops, separate dining room, living room, gleaming hardwood flooring, primary bedroom w/wall to wall closet and a beautiful 3 season sun room. The lower level boasts a rec room, a bedroom, 3 pc bathroom, & a laundry room with tons of storage space. You'll love the outdoors with the beautifully landscaped, pool sized back yard with a patio and a storage shed. Other notable features include central vac, natural gas BBQ hook-up, lawn sprinkler system and updated roof, windows, furnace & a/c in recent years. Awnings on the home are removable. Whether you are a first-time buyer or looking for a home to enjoy retirement in, this home is one you won't want to miss.
Listing Details
- MLS #
- X13730268
- Board
- PROPTX
- Market
- ontario
- Property Type
- Detached
- Style
- Bungalow
- Garage
- Carport
- Garage Spaces
- 1
- Parking Spaces
- 3
- Basement
- Full, Finished
- Heating
- Forced Air
- Cooling
- Central Air
- Pool
- None
- Lot Size
- 60 × 185 ft
- Annual Taxes
- $3,426/yr
- Listed By
- ROYAL LEPAGE NRC REALTY
- Listed On
- September 1, 2026
Features & Extras
Extras
Fridge, gas stove, window blinds/coverings
Room Measurements
| Room | Level | Size |
|---|---|---|
| Kitchen | Main | 3.29 × 4.11 m |
| Dining | Main | 2.86 × 3.29 m |
| Living | Main | 4.55 × 6.12 m |
| Primary | Main | 3.31 × 4.29 m |
| Br | Main | 2.86 × 3.83 m |
| Sunroom | Main | 3.76 × 4.71 m |
| Br | Bsmt | 3.19 × 5.56 m |
| Rec | Bsmt | 3.06 × 6.58 m |
| Laundry | Bsmt | 6.15 × 7.32 m |
| Mudroom | Main | 2.18 × 4.51 m |
Request information
A REMAX Hallmark® representative will follow up with you.