
Back to Listings
$1,200,000
4014 Twenty Sdrd
Milton, Ontario

1 / 20
+15
Beds
3
Baths
3
Sqft
1,500
Type
Detached
About this Property
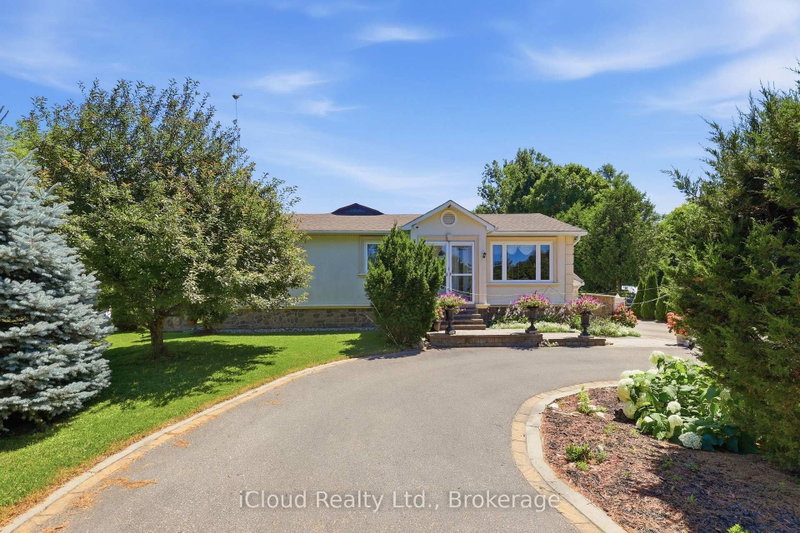
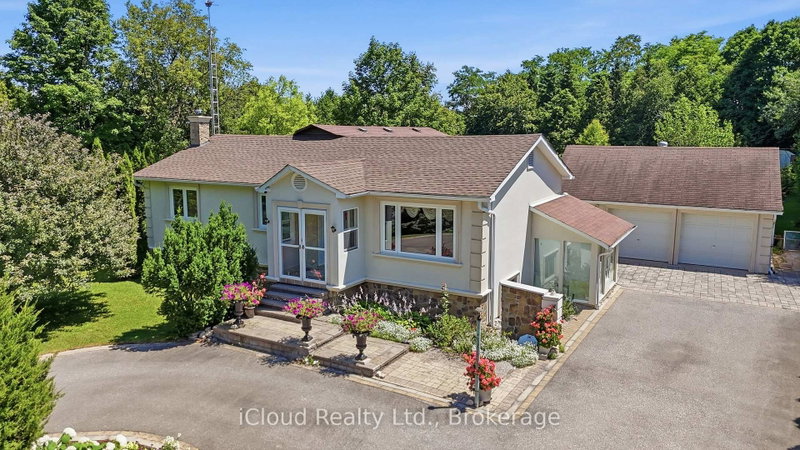
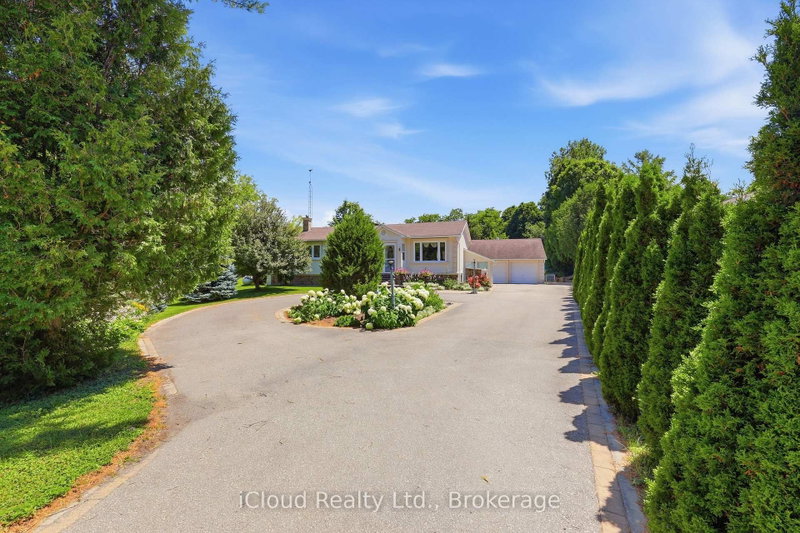
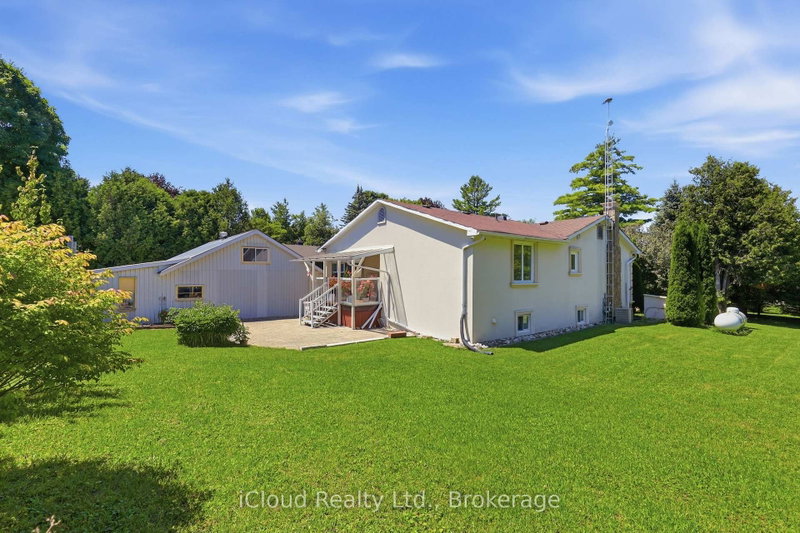
Well-maintained detached home with Three bedrooms on a rare 1.2-acre lot. Bright, functional layout with an eat-in kitchen, hardwood flooring, and a spacious dining area featuring oversized windows and a private backyard. The expansive property offers exceptional outdoor space with endless potential, the perfect balance of space, privacy, and convenience.
Listing Details
- MLS #
- W13652096
- Board
- PROPTX
- Market
- ontario
- Property Type
- Detached
- Style
- Bungalow-Raised
- Garage
- Detached
- Garage Spaces
- 2
- Parking Spaces
- 10
- Basement
- Sep Entrance, Part Bsmt
- Heating
- Forced Air
- Cooling
- Central Air
- Pool
- None
- Lot Size
- 155.23 × 334.56 ft
- Annual Taxes
- $5,172/yr
- Listed By
- iCloud Realty Ltd.
- Listed On
- August 6, 2026
Features & Extras
Extras
Fridge,Stove, Washer/Dryer.
Room Measurements
| Room | Level | Size | Features |
|---|---|---|---|
| Living | Main | 3.9 × 5.01 m | hardwood floor, Open Concept, Large Window |
| Dining | Main | 3.13 × 3.65 m | Combined W/Family, Large Window, hardwood floor |
| Kitchen | Main | 276.0 × 4.0 m | Granite Counter, Porcelain Floor |
| Breakfast | Main | 2.65 × 4.0 m | W/O To Patio, Breakfast Area, Open Stairs |
| Primary | Main | 4.71 × 4.62 m | W/I Closet, 3 Pc Bath, Walk Through |
| 2nd Br | Main | 3.9 × 3.55 m | Large Closet, Window |
| 3rd Br | Main | 2.78 × 2.77 m | Closet, hardwood floor |
| Bathroom | Main | 3.03 × 1.51 m | Combined W/Laundry, Laundry Sink |
| Foyer | Main | 1.78 × 1.48 m | Marble Floor, Open Concept |
| Rec | Bsmt | 6.74 × 5.1 m | Laminate |
Request information
A REMAX Hallmark® representative will follow up with you.