
402 JEWELWING Private
Ottawa, Ontario


Beds
2
Baths
2
Sqft
1,100
Type
Att/Row/Twnhouse
About this Property
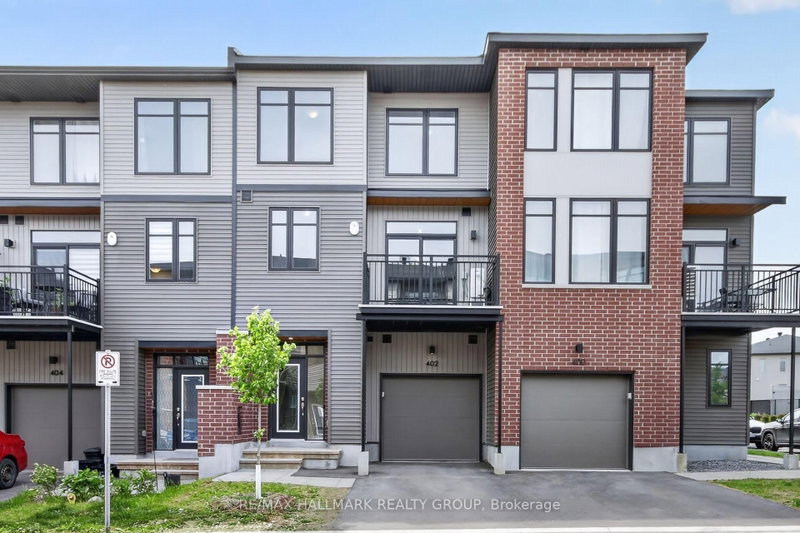
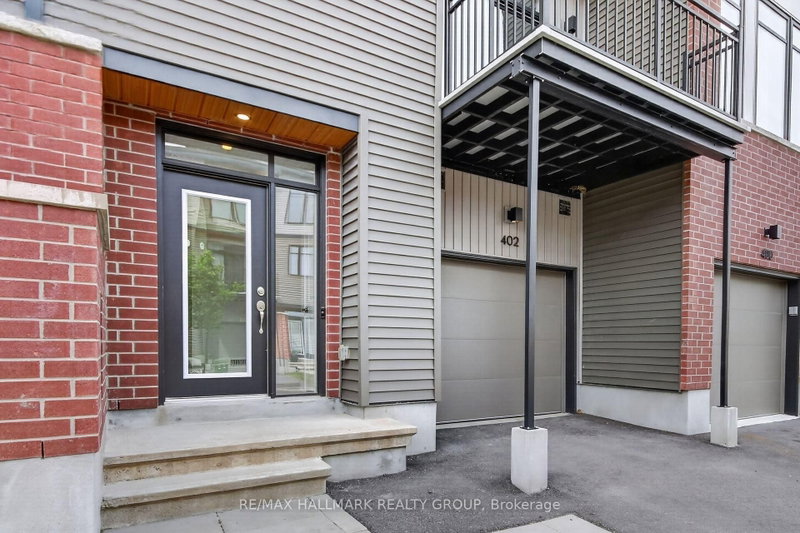
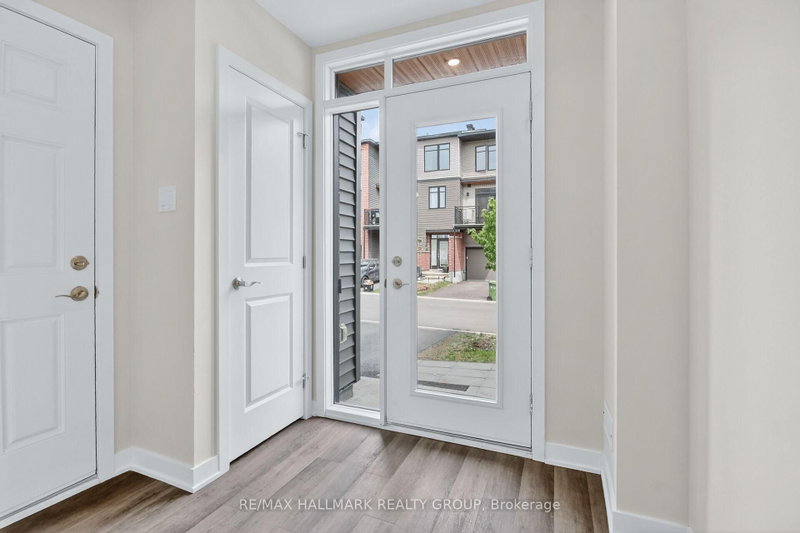
Style, Comfort & Convenience at 402 Jewelwing Private! Welcome to this beautifully designed modern townhome in eQ Homes' sought-after Pathways community, offering stylish finishes, thoughtful functionality & low-maintenance living-ideal for first-time buyers, professionals, downsizers or investors. The bright, open-concept second level is perfect for everyday living & entertaining, featuring impressive 9-ft ceilings, oversized windows & abundant natural light. The spacious living/dining area flows seamlessly into the contemporary kitchen with quartz countertops, classic white backsplash, ample cabinetry & convenient breakfast bar. Step through the patio doors onto your private 10' x 8' balcony-an inviting spot to relax or enjoy your morning coffee. Upstairs, you'll find a spacious primary bedroom with a generous walk-in closet, a well-sized second bedroom perfect for family, guests or a home office, plus a full bathroom. The main level offers a bright foyer, convenient laundry area, storage & inside access to the attached garage. An ENERGY STAR certified furnace provides efficient year-round comfort. Ideally located close to parks, schools, transit, shopping, restaurants, recreation & everyday amenities, with easy access to golf courses, Rideau Carleton Raceway & Ottawa International Airport. Move-in ready and designed for today's lifestyle, this home offers the perfect combination of modern style, comfort, convenience & value. Some photos have been virtually staged.
Listing Details
- MLS #
- X13706356
- Board
- PROPTX
- Market
- ontario
- Property Type
- Att/Row/Twnhouse
- Style
- 3-Storey
- Year Built
- 0-5
- Garage
- Attached
- Garage Spaces
- 1
- Parking Spaces
- 2
- Basement
- None
- Heating
- Forced Air
- Cooling
- Central Air
- Pool
- None
- Lot Size
- 20.47 × 49.28 ft
- Annual Taxes
- $3,447/yr
- Listed By
- REMAX HALLMARK REALTY GROUP
- Listed On
- August 24, 2026
Features & Extras
Extras
Refrigerator, Stove, Microwave/Hood Fan, Dishwasher, Clothes Washer & Clothes Dryer, All Light Fixtures, AC: Central Air, Furnace: Forced Air Natural Gas, Auto Garage Door Opener & Remotes, Smoke Detectors
Room Measurements
| Room | Level | Size | Features |
|---|---|---|---|
| Foyer | Main | 1.973 × 2.446 m | |
| Bathroom | 2nd | 0.903 × 1.97 m | |
| Living | 2nd | 3.693 × 3.811 m | |
| Dining | 2nd | 3.327 × 3.261 m | |
| Kitchen | 2nd | 2.577 × 2.732 m | |
| Primary | 3rd | 3.101 × 3.947 m | |
| Other | 3rd | 2.032 × 2.897 m | W/I Closet |
| Br | 3rd | 2.713 × 3.819 m | |
| Bathroom | 3rd | 1.508 × 2.867 m | |
| Laundry | Main | 1.653 × 5.256 m | |
| Other | 2nd | 2.46 × 3.025 m | Balcony |

Irene Bilinski
REMAX Hallmark®
REMAX HALLMARK REALTY GROUP