
402047 County Rd 15
East Luther Grand Valley, Ontario



Beds
4
Baths
3
Sqft
1,500
Type
Detached
About this Property
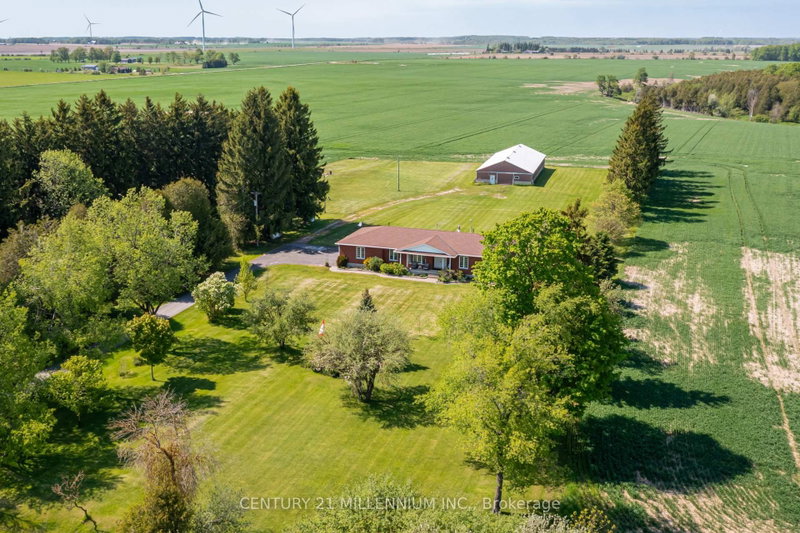
Welcome to 402047 County Road 15 in Grand Valley, a wonderful opportunity to enjoy country living on approximately 3.66 acres with the incredible added benefit of a 4,000 sq. ft. shop. This freehold rural residential property offers space, privacy, functionality, and exceptional versatility, making it ideal for those looking for more than just a place to call home. Built in 2002, this single-family detached home features 3 bedrooms, 2 full bathrooms, and a convenient 2-piece bathroom. The home also offers an attached double garage, providing great everyday functionality for parking, storage, tools, or hobby space. The impressive 4,000 sq. ft. shop is a standout feature, offering tremendous potential for contractors, hobbyists, car enthusiasts, storage needs, equipment, recreational vehicles, or anyone requiring substantial additional workspace. Paired with the generous lot size and rural setting, this property provides a rare combination of comfortable residential living and highly functional exterior space. With approximately 274 feet of frontage and a rectangle lot shape, the property offers a spacious setting for those seeking privacy, room to enjoy the outdoors, and flexibility for a variety of uses. Located on County Road 15, this property offers the charm of rural living while still being within reach of Grand Valley amenities, schools, shops, and commuter routes. A fantastic opportunity to own a country property with acreage, a well-built home, attached garage, and an exceptional shop space that truly sets this property apart.
Listing Details
- MLS #
- X13227332
- Board
- PROPTX
- Market
- ontario
- Property Type
- Detached
- Style
- Bungalow
- Year Built
- 16-30
- Garage
- Attached
- Garage Spaces
- 2
- Parking Spaces
- 6
- Basement
- Finished
- Heating
- Forced Air
- Cooling
- Central Air
- Pool
- None
- Lot Size
- 274.94 × 590.33 ft
- Annual Taxes
- $6,890/yr
- Listed By
- CENTURY 21 MILLENNIUM INC.
- Listed On
- June 1, 2026
Features & Extras
Extras
1x refrigerator, 1x Stove, 1x Washer & dryer, Dishwasher, Microwave
Room Measurements
| Room | Level | Size | Features |
|---|---|---|---|
| Kitchen | Main | 4.75 × 3.73 m | Eat-In Kitchen, O/Looks Family |
| Family | Main | 4.75 × 5.46 m | Walk-Out, Fireplace |
| Living | Main | 4.72 × 3.73 m | Formal Rm, Bay Window |
| Dining | Main | 4.14 × 3.14 m | Formal Rm |
| Laundry | Main | 2.79 × 2.25 m | B/I Shelves |
| Bathroom | Main | 1.72 × 1.44 m | 2 Pc Bath |
| Primary | Main | 4.82 × 3.87 m | W/I Closet, 3 Pc Ensuite, Large Window |
| 2nd Br | Main | 3.56 × 2.8 m | Large Window, Large Closet |
| 3rd Br | Main | 3.56 × 3.41 m | W/I Closet, Large Window |
| Bathroom | Main | 4.82 × 1.55 m | 3 Pc Bath |
| Rec | Lower | 4.73 × 16.46 m | |
| Office | Lower | 4.77 × 3.59 m | |
| Cold/Cant | Lower | 1.91 × 6.7 m | |
| Sitting | Lower | 4.44 × 9.3 m | |
| Office | Lower | 4.77 × 3.59 m | |
| Den | Lower | 3.76 × 3.09 m | |
| Utility | Lower | 2.71 × 5.79 m |
Request information
A REMAX Hallmark® representative will follow up with you.