
Back to Listings
$589,900
403 Highland Dr
Kincardine, Ontario
1 / 20

+15
Beds
5
Baths
2
Sqft
1,100
Type
Detached
About this Property
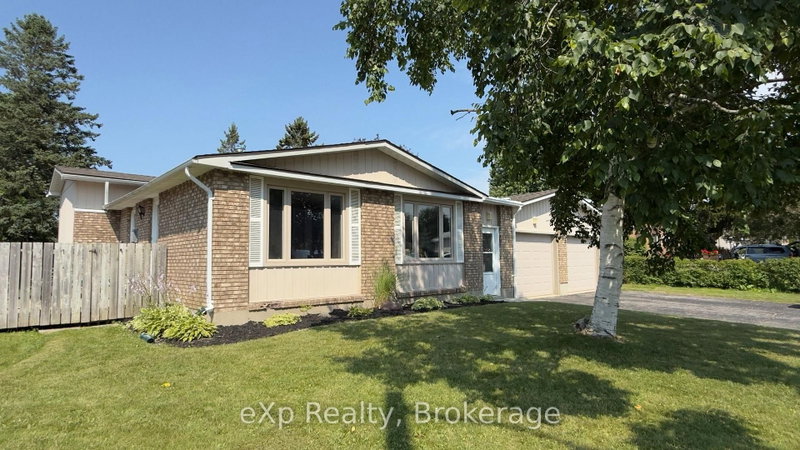
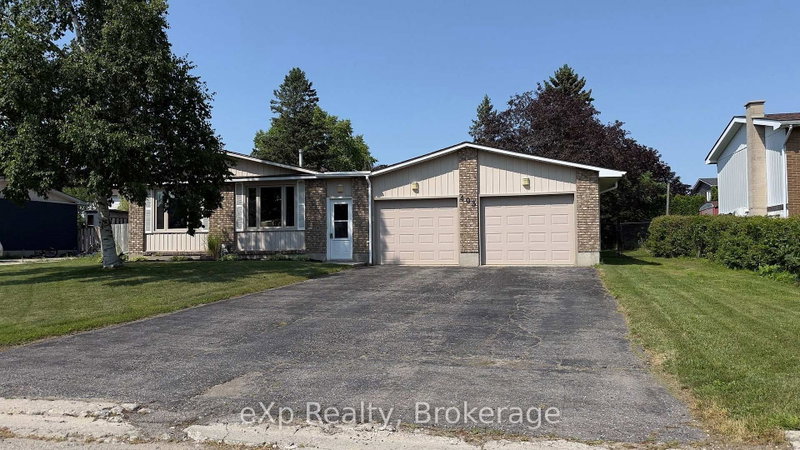
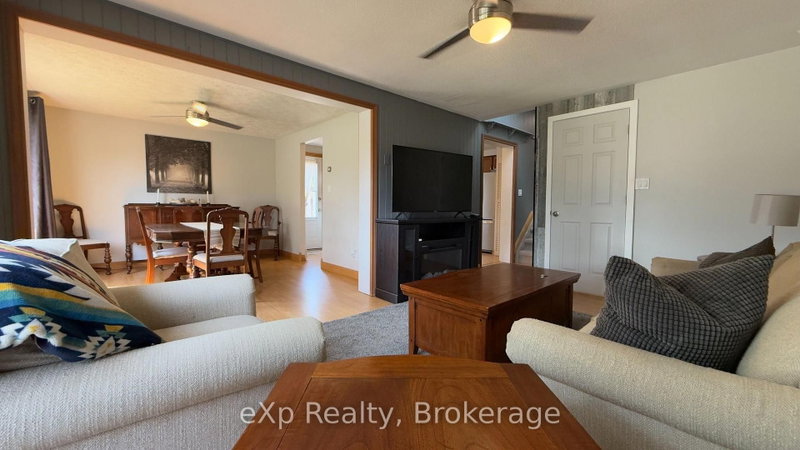
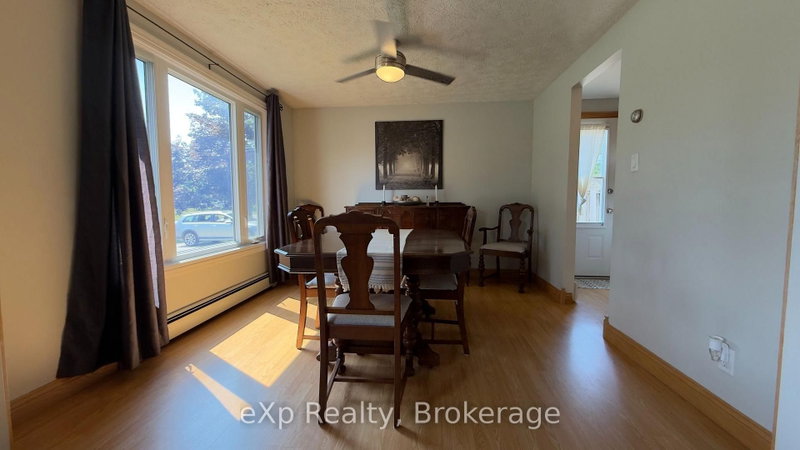
Great location for possible multi generational home. Friendly neighbourhood, walking distance to Lake Huron, downtown. Fenced rear yard. Kitchen, living room, three bedrooms, 4pc bathroom. Lower level, two bedrooms, 3pc bathroom and recreation room . Attached oversized two car garage. Oil tank believed to be 12-13 years old. McDougall Fuels supply furnace oil. Residence may contain aluminium wiring.
Listing Details
- MLS #
- X13616858
- Board
- PROPTX
- Market
- ontario
- Property Type
- Detached
- Style
- Backsplit 3
- Garage
- Attached
- Garage Spaces
- 2
- Parking Spaces
- 8
- Basement
- Finished, Sep Entrance
- Heating
- Baseboard
- Cooling
- None
- Pool
- None
- Lot Size
- 75 × 112.6 ft
- Annual Taxes
- $4,111/yr
- Listed By
- eXp Realty
- Listed On
- July 28, 2026
Features & Extras
Extras
fridges (2), cook stove(2), Washer, dryer, light fixtures, window coverings.Central vac with attachments are "as is," no powerhead.
Room Measurements
| Room | Level | Size | Features |
|---|---|---|---|
| Foyer | Main | 1.14 × 4.57 m | |
| Living | Main | 3.35 × 4.82 m | |
| Dining | Main | 3.25 × 3.67 m | |
| Kitchen | Main | 3.67 × 4.23 m | |
| Primary | Upper | 3.27 × 4.35 m | |
| 2nd Br | Upper | 2.2 × 3.13 m | |
| 3rd Br | Upper | 3.27 × 3.75 m | |
| Bathroom | Upper | 1.56 × 2.26 m | 4 Pc Bath |
| Bathroom | Lower | 1.73 × 2.47 m | 3 Pc Bath |
| Br | Lower | 3.27 × 4.36 m | |
| 2nd Br | Lower | 3.27 × 6.31 m | |
| Common Rm | Lower | 6.55 × 9.35 m | |
| Utility | Lower | 3.38 × 3.43 m |
Request information
A REMAX Hallmark® representative will follow up with you.