
403 Mackay St
Pembroke, Ontario


Beds
4
Baths
2
Sqft
2,000
Type
Duplex
About this Property
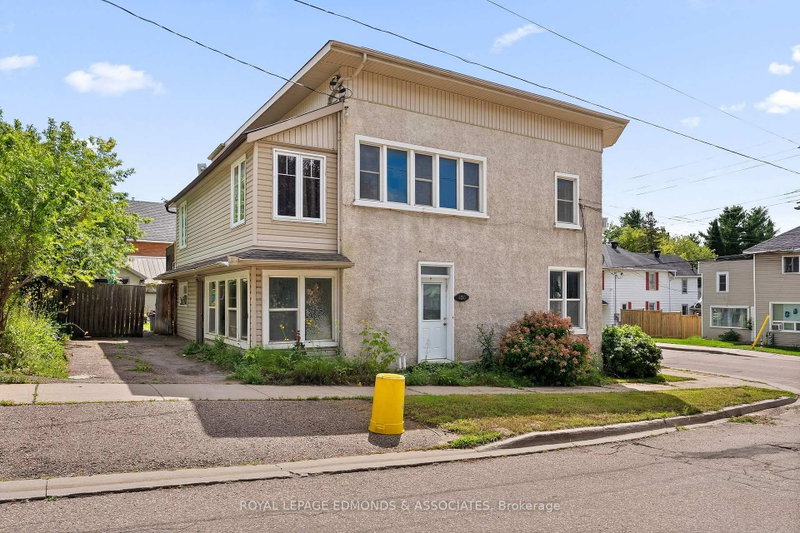
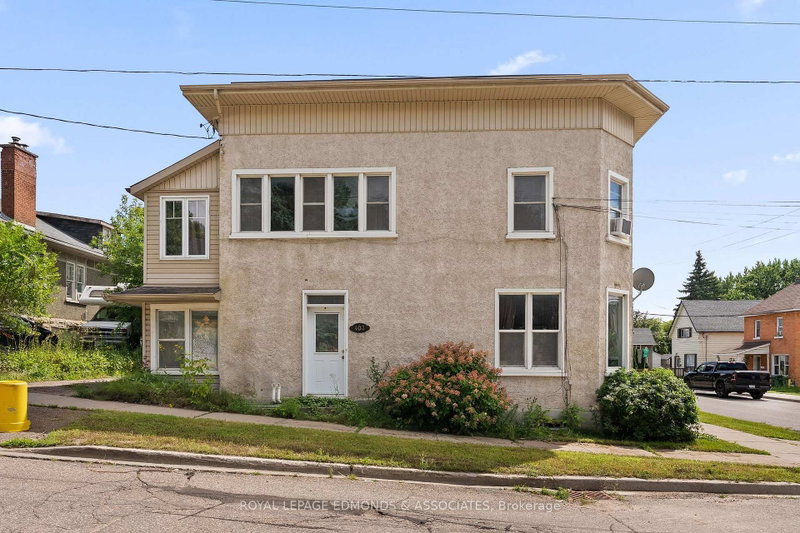
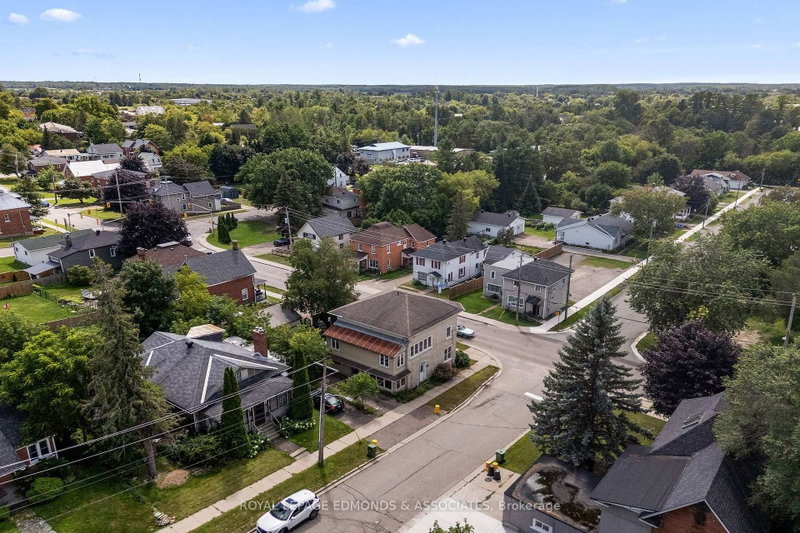
Prime Pembroke Duplex - $2,065/Mo Gross Income - Fully occupied with reliable tenants. This two-storey property in a sought-after neighborhood features two self-contained 2-bedroom units (Upper unit rents for: $1,055 | Main unit rents for: $1,010). Tenants pay natural gas and hydro; separate meters for each unit. Some recent updates include two gas furnaces, newer deck/stairs (2023) from the upper unit to the ground, and main-floor A/C. Dual entrances, two driveways, and detached garage enhance tenant privacy and appeal. Stable, reliable occupancy. Ideal for investors seeking immediate cash flow or an affordable option for those looking to live in one unit while renting the other. Book your showing today!
Listing Details
- MLS #
- X13691294
- Board
- PROPTX
- Market
- ontario
- Property Type
- Duplex
- Style
- 2-Storey
- Garage
- Detached
- Garage Spaces
- 2
- Parking Spaces
- 5
- Basement
- Sep Entrance, Unfinished
- Heating
- Forced Air
- Cooling
- Central Air
- Pool
- None
- Lot Size
- 87 × 62.67 ft
- Annual Taxes
- $3,958/yr
- Listed By (Primary)
- ROYAL LEPAGE EDMONDS & ASSOCIATES
- Co-Listed By
- ROYAL LEPAGE IGNITE REALTY
- Listed On
- August 18, 2026
Features & Extras
Extras
2 Stoves, 2 Fridges, Washer & Dryer
Room Measurements
| Room | Level | Size | Features |
|---|---|---|---|
| Living | Main | 4.5 × 5.16 m | hardwood floor, Window |
| Kitchen | Main | 2.8 × 3.3 m | Laminate, Window |
| Primary | Main | 3.4 × 2.87 m | Closet, Window |
| 2nd Br | Main | 3.99 × 3.45 m | hardwood floor, Window |
| Living | 2nd | 5.18 × 4.67 m | hardwood floor, Crown Moulding, Fireplace |
| Dining | 2nd | 5.66 × 4.09 m | Combined W/Kitchen |
| Primary | 2nd | 3.53 × 3.2 m | hardwood floor, Closet |
| 2nd Br | 2nd | 3.63 × 2.24 m | hardwood floor, Window |
Request information
A REMAX Hallmark® representative will follow up with you.