
40513 17 Highway
Stonecliffe, Ontario



Beds
5
Baths
2
Sqft
1,500
Type
Detached
About this Property
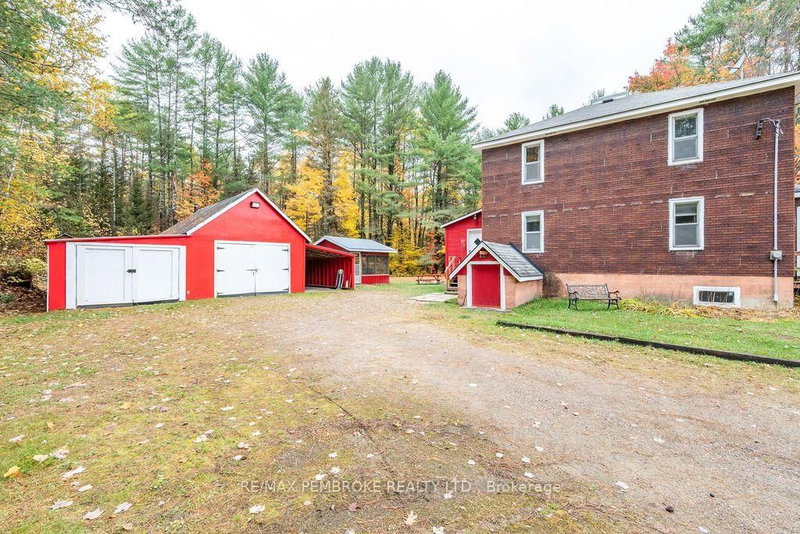
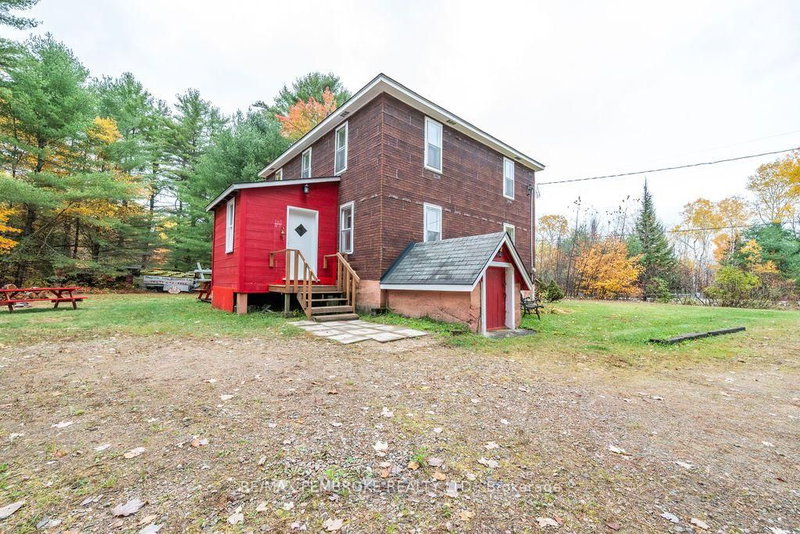
Welcome to **40513 Highway 17**, where country charm, privacy, and room to enjoy life come together on just over an acre of beautifully treed property! Surrounded by mature trees and natural beauty, this inviting two-storey home offers 5 bedrooms, 2 bathrooms, and plenty of space both inside and out.Step inside to discover a welcoming living room filled with natural light, a separate dining room with hardwood flooring, and a spacious eat-in kitchen featuring abundant cabinetry and generous workspace. A main-floor bedroom offers flexibility for guests, a home office, or convenient main-level living. Upstairs, four additional bedrooms provide plenty of room for growing families, visiting guests, or whatever your lifestyle requires.The unfinished basement offers generous storage, laundry facilities, and space for hobbies or projects.Outside, the property truly comes to life! An impressive detached garage provides excellent space for vehicles, recreational equipment, tools, or a workshop. Enjoy summer afternoons relaxing in the screened gazebo, gather around the firepit on cooler evenings, or simply appreciate the peace and privacy of your surroundings. With just over an acre of land, there's room to garden, entertain, play, and enjoy the outdoors throughout every season.Conveniently situated along Highway 17 with the Ottawa River nearby, this property offers a wonderful balance of country living and everyday accessibility. Whether you're searching for a spacious family home, a peaceful retreat, or a property with room for all your hobbies, **40513 Highway 17 offers the space, versatility, and setting to make it your own!**
Listing Details
- MLS #
- X14087480
- Board
- PROPTX
- Market
- ontario
- Property Type
- Detached
- Style
- 2-Storey
- Garage
- Detached
- Garage Spaces
- 1
- Parking Spaces
- 11
- Basement
- Full, Unfinished
- Heating
- Forced Air
- Cooling
- None
- Pool
- None
- Lot Size
- 332.22 × 160.53 ft
- Annual Taxes
- $937/yr
- Listed By
- REMAX PEMBROKE REALTY LTD.
- Listed On
- October 16, 2026
Features & Extras
Extras
Fridge, stove, washer, dryer,
Room Measurements
| Room | Level | Size | Features |
|---|---|---|---|
| Mudroom | Main | 2.3 × 3.1 m | |
| Kitchen | Main | 3.9 × 5.2 m | |
| Dining | Main | 3.2 × 3.9 m | |
| Living | Main | 3.2 × 3.9 m | |
| 2nd Br | Main | 2.4 × 3.1 m | |
| Bathroom | Main | 2.1 × 2.2 m | 3 Pc Bath |
| Mudroom | Main | 2.5 × 2.8 m | |
| Primary | 2nd | 3.2 × 3.6 m | |
| 3rd Br | 2nd | 3.1 × 3.7 m | |
| 4th Br | 2nd | 3.2 × 3.6 m | |
| 5th Br | 2nd | 3.1 × 3.5 m | |
| Bathroom | 2nd | 1.1 × 1.6 m | 4 Pc Bath |
| Utility | Bsmt | 7.9 × 8.5 m | Walk-Out |
| Laundry | Bsmt | 2.2 × 4.0 m |
Request information
A REMAX Hallmark® representative will follow up with you.