
4055 Parkside Village Dr
Mississauga, Ontario



Beds
2
Baths
1
Sqft
600
Type
Condo Apt
About this Property
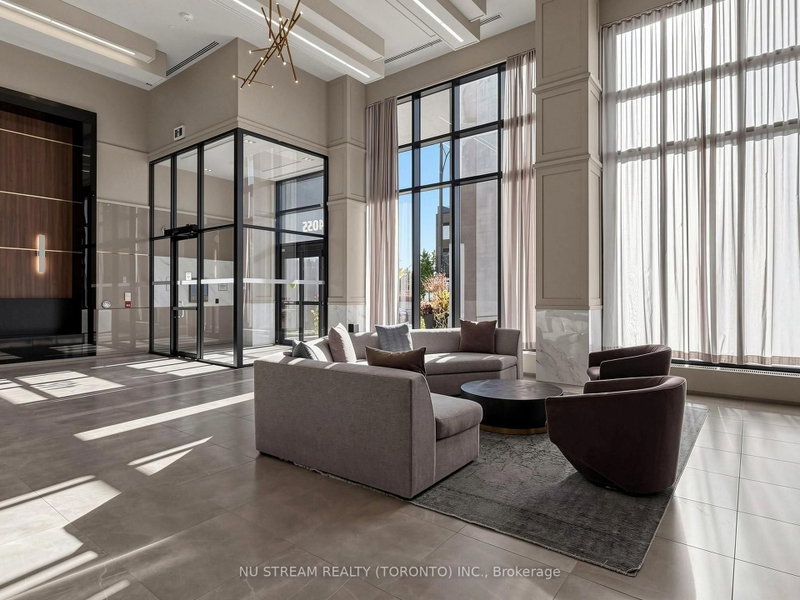
Experience modern living in this newer open-concept 1+1 bedroom condo featuring floor-to-ceiling windows and a practical layout. Modern kitchen with Granite Counter and Laminate Flooring throughout. Top-notch amenities including 24-hour concierge, fitness center, theatre, games room, party room, children's play area, library, and a beautiful outdoor terrace.Located in a prime location, close to Square One Shopping Centre, Sheridan College, Restaurants, Highway 403/410, Go Transit & So Much More! You Will Fall In Love With This Home.
Listing Details
- MLS #
- W14091746
- Board
- PROPTX
- Market
- ontario
- Property Type
- Condo Apt
- Style
- Apartment
- Year Built
- 0-5
- Garage
- Underground
- Garage Spaces
- 1
- Parking Spaces
- 1
- Basement
- None
- Heating
- Forced Air
- Cooling
- Central Air
- Annual Taxes
- $2,546/yr
- Maint. Fee
- $441/mo
- Listed By
- NU STREAM REALTY (TORONTO) INC.
- Listed On
- October 18, 2026
Features & Extras
Extras
All Existing Appliances S/S Fridge, B/I Dishwasher & Microwave, Stacked Washer/Dryer, AllExisting Light Fixtures & Window Coverings
Room Measurements
| Room | Level | Size | Features |
|---|---|---|---|
| Living | Ground | 3.04 × 5.48 m | Laminate, Combined W/Dining, W/O To Balcony |
| Dining | Ground | 3.04 × 5.48 m | Laminate, Combined W/Living, Open Concept |
| Kitchen | Ground | 2.43 × 2.43 m | Laminate, Granite Counter, Stainless Steel Appl |
| Primary | Ground | 3.05 × 3.35 m | Laminate, Large Closet, W/O To Balcony |
| Den | Ground | 1.82 × 2.68 m | Laminate, Mirrored Closet, Open Concept |
Request information
A REMAX Hallmark® representative will follow up with you.