
4071 Highway 35
Kawartha Lakes, Ontario


Beds
4
Baths
2
Sqft
700
Type
Detached
About this Property
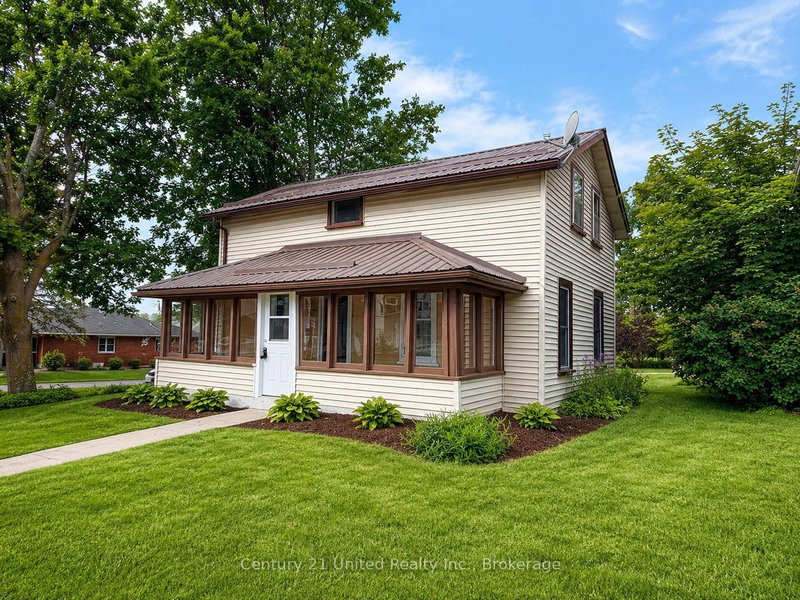
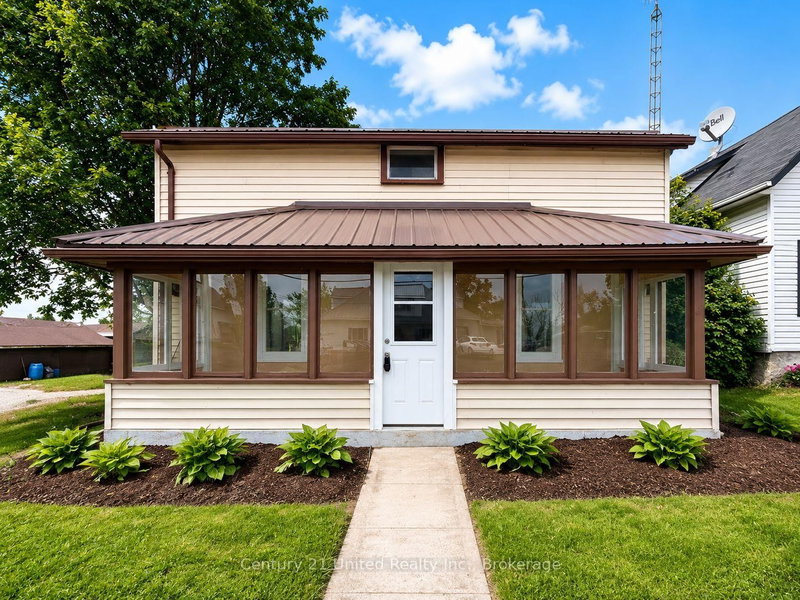
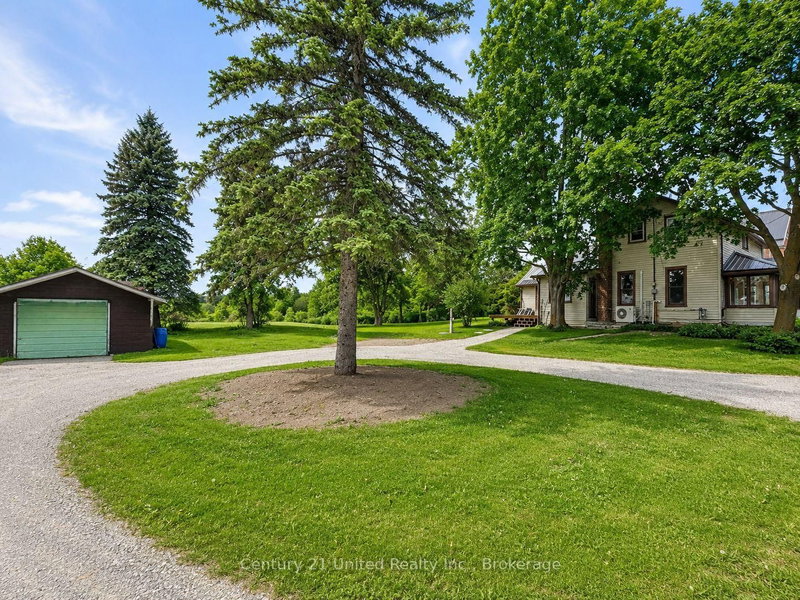
Step into modern country living with this beautifully renovated home on a sprawling country lot. Offering 4 spacious bedrooms and 2 updated bathrooms, 2 laundry options main floor or 2nd floor(or both) this property blends fresh contemporary finishes with the peace and privacy of rural life. Enjoy a bright open-concept layout, a brand-new kitchen, and plenty of room for family, hobbies, or entertaining. With mature trees, wide-open space, and room to grow, this is the perfect retreat for anyone seeking comfort and tranquility in the heart of Cameron within walking distance to school, baseball diamonds, post office, LCBO and just minutes from Lindsay. Please note there is an open Demolition permit for the garage, seller is willing to have it taken down or leave it, prior to close.
Listing Details
- MLS #
- X13246792
- Board
- PROPTX
- Market
- ontario
- Property Type
- Detached
- Style
- 1 1/2 Storey
- Year Built
- 51-99
- Garage
- Detached
- Garage Spaces
- 1
- Parking Spaces
- 5
- Basement
- Half, Unfinished
- Heating
- Forced Air
- Cooling
- Wall Unit
- Pool
- None
- Lot Size
- 127 × 167.59 ft
- Annual Taxes
- $2,481/yr
- Listed By
- Century 21 United Realty Inc.
- Listed On
- June 5, 2026
Features & Extras
Extras
Hood fan, stove, central vac.
Room Measurements
| Room | Level | Size | Features |
|---|---|---|---|
| Kitchen | Main | 2.9 × 5.1 m | Eat-In Kitchen |
| Living | Main | 4.5 × 5.1 m | |
| Dining | Main | 3.0 × 3.5 m | W/O To Deck |
| Primary | Main | 2.7 × 3.7 m | |
| Sunroom | Main | 1.5 × 7.0 m | |
| Laundry | Main | 0.9 × 2.28 m | 3 Pc Bath |
| 2nd Br | Upper | 2.1 × 3.4 m | |
| 3rd Br | Upper | 2.8 × 3.3 m | |
| 4th Br | Upper | 2.0 × 4.5 m |
Request information
A REMAX Hallmark® representative will follow up with you.