
4073 Village Creek Dr
Fort Erie, Ontario



Beds
4
Baths
3
Sqft
1,100
Type
Detached
About this Property
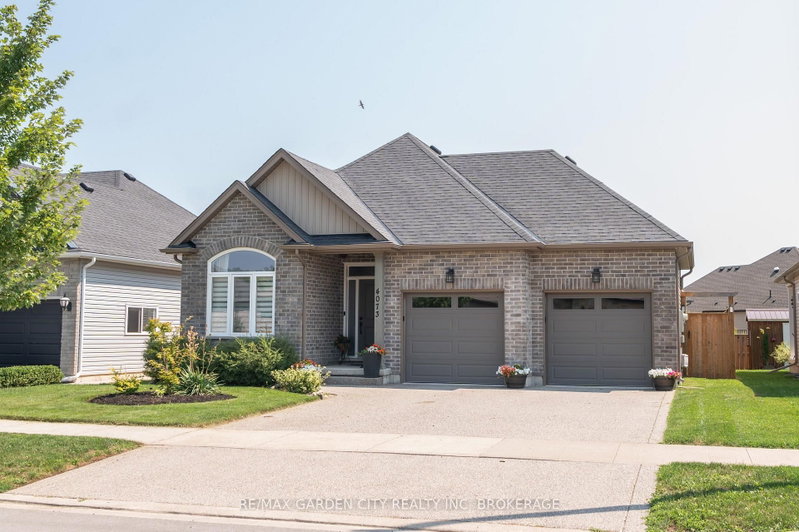
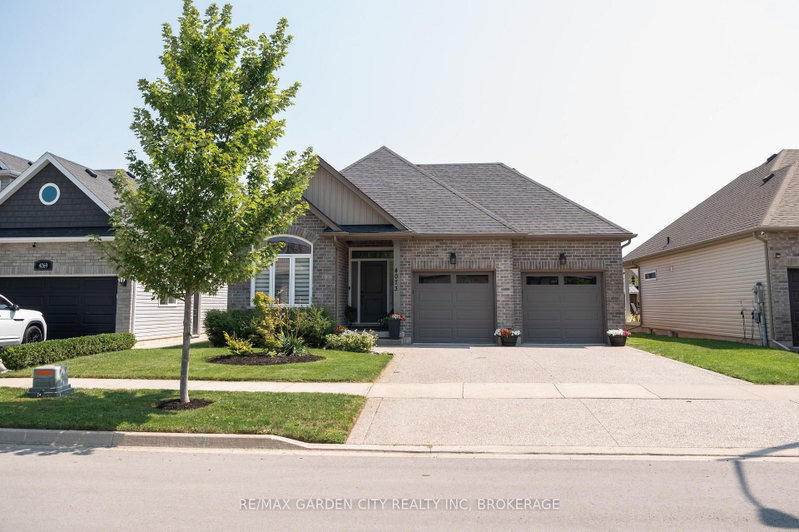
This is 4073 Village Creek Drive in the Stevensville community of Fort Erie! This approximately 8 Year Old Bungalow has been immaculately kept and is ready for its new family! After entering the home it opens up into a beautiful kitchen and combined dining area and an open concept feel including the living room with patio doors to an updated rear deck for all your entertaining needs! A large primary bedroom with a four piece en suite bath is also on the main floor as well as an additional bedroom with a 3 piece en suite. Walk down to the fully finished basement and you will find a large family room and two additional bedrooms, one that is currently being used as an office space. The basement also boasts plenty of storage in the large laundry/storage room as well as another 3 piece bathroom. The exterior of this home is very nicely landscaped with a small fire pit in the backyard. Double private driveway and double attached garage adds to the functionality of this wonderful home. Located in this family friendly newer development in Stevensville, this home is close to all amenities and local attractions, a short drive to Crystal Beach and the shores of Lake Erie. Book your viewing today!
Listing Details
- MLS #
- X13682680
- Board
- PROPTX
- Market
- ontario
- Property Type
- Detached
- Style
- Bungalow
- Year Built
- 6-15
- Garage
- Attached
- Garage Spaces
- 2
- Parking Spaces
- 4
- Basement
- Finished, Walk-Up
- Heating
- Forced Air
- Cooling
- Central Air
- Pool
- None
- Lot Size
- 47.57 × 114.83 ft
- Annual Taxes
- $5,837/yr
- Listed By
- REMAX GARDEN CITY REALTY INC, BROKERAGE
- Listed On
- August 17, 2026
Room Measurements
| Room | Level | Size | Features |
|---|---|---|---|
| Foyer | Main | 1.49 × 5.95 m | |
| Kitchen | Main | 2.94 × 4.51 m | |
| Dining | Main | 2.52 × 4.51 m | |
| Living | Main | 4.18 × 4.51 m | |
| Primary | Main | 3.38 × 4.27 m | |
| 2nd Br | Main | 2.73 × 4.5 m | |
| Bathroom | Main | 1.0 × 1.0 m | 4 Pc Ensuite |
| Bathroom | Main | 1.0 × 1.0 m | 3 Pc Ensuite |
| Family | Bsmt | 4.22 × 5.98 m | |
| 3rd Br | Bsmt | 2.71 × 4.23 m | |
| 4th Br | Bsmt | 3.16 × 3.93 m | |
| Laundry | Bsmt | 4.11 × 6.15 m | |
| Bathroom | Bsmt | 1.0 × 1.0 m | 3 Pc Bath |
Request information
A REMAX Hallmark® representative will follow up with you.