
4075A Lawrence Ave E
Toronto, Ontario


Beds
5
Baths
1
Sqft
700
Type
Detached
About this Property
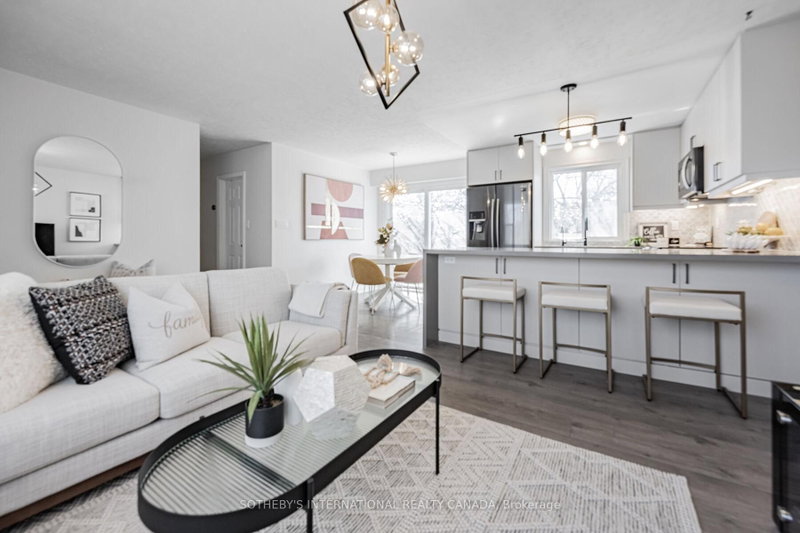
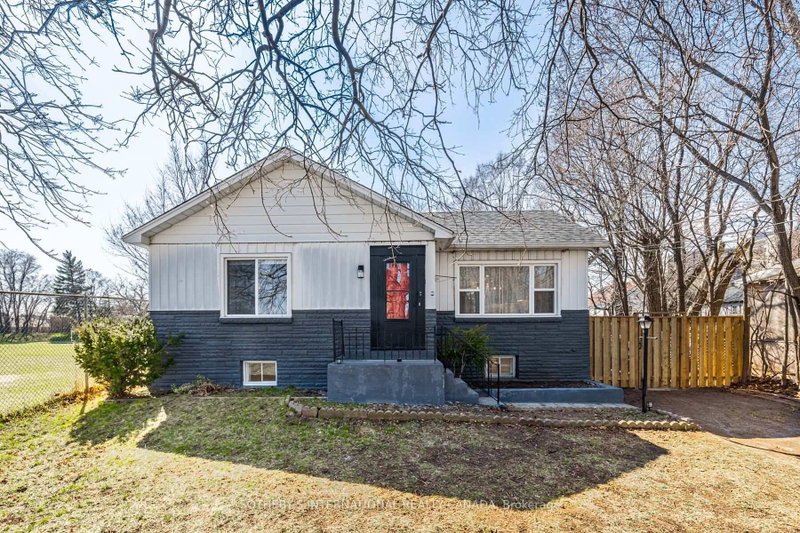
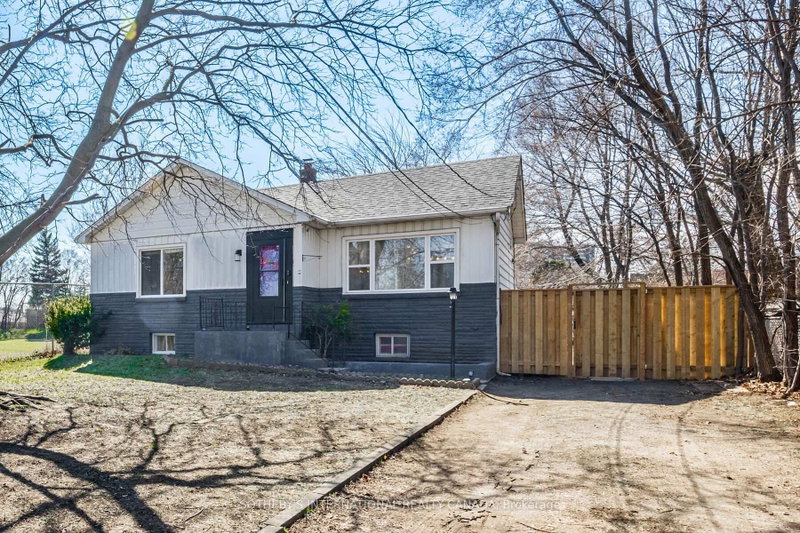
Rare 49' x 166' Deep Lot in Toronto's East End! Charming urban cottage offering exceptional potential to renovate, expand, build up, and potentially add a laneway suite-creating additional living space or future income potential. Brand-new renovated basement (2024), attic insulation (2023), upgraded gutters, vents and chimney cover (2022), and remodelled kitchen, dining and living areas (2019). Prime location: 3 mins to GO Train Station, 2 mins walk to bus stop, and just 10 mins drive to U of T Scarborough, with groceries, banks, shopping and everyday amenities nearby. A rare opportunity to own a spacious lot with tremendous future potential! **EXTRAS** Brand New Dryer, Furnace. AC Unit & Humidifier system & Hot water tank
Listing Details
- MLS #
- E13769786
- Board
- PROPTX
- Market
- ontario
- Property Type
- Detached
- Style
- Bungalow
- Garage
- None
- Parking Spaces
- 4
- Basement
- Finished
- Heating
- Forced Air
- Cooling
- Central Air
- Pool
- None
- Lot Size
- 49 × 166.11 ft
- Annual Taxes
- $2,881/yr
- Listed By
- SOTHEBY'S INTERNATIONAL REALTY CANADA
- Listed On
- September 10, 2026
Features & Extras
Extras
Washer & Dryer, Fridge, Stove, Range Hood, Dishwasher, Window coverings, All Elfs.
Room Measurements
| Room | Level | Size | Features |
|---|---|---|---|
| 3rd Br | Bsmt | 3.32 × 3.54 m | Laminate, O/Looks Frontyard, Pot Lights |
| Primary | Ground | 3.81 × 3.6 m | O/Looks Garden, Large Window, Double Closet |
| 4th Br | Bsmt | 3.32 × 3.54 m | Laminate, Double Closet, Large Closet |
| 2nd Br | Ground | 2.83 × 3.44 m | |
| Rec | Bsmt | 4.91 × 5.33 m | |
| Living | Ground | 5.18 × 3.14 m | Large Window, Open Concept, O/Looks Garden |
| Dining | Ground | 2.6 × 2.5 m | Open Concept, Combined W/Living, W/O To Garden |
| Kitchen | Ground | 2.6 × 2.74 m | Open Concept, Custom Backsplash, Custom Counter |
Request information
A REMAX Hallmark® representative will follow up with you.