
4079 Thomas St N
Lincoln, Ontario



Beds
4
Baths
3
Sqft
1,500
Type
Detached
About this Property
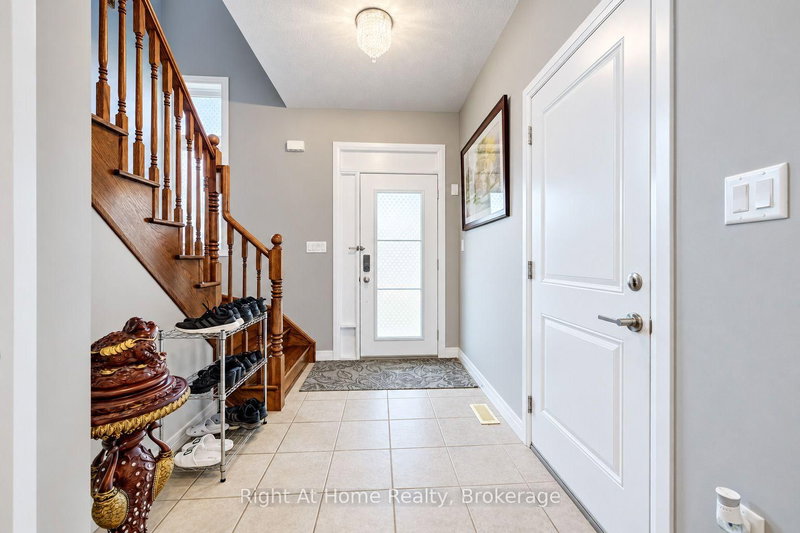
Welcome To Vista Ridge! Be the first to call this stunning, brand-new Losani home yours. Nestled among the picturesque vineyards and rolling hills of Beamsville, Ontario, this beautifully designed home offers the perfect blend of modern style, timeless elegance, and everyday comfort. Boasting approximately 2,000 sq. ft. of high-quality living space, this home features hardwood flooring, elegant crown moulding, and stylish finishes throughout. The bright, open-concept main floor is perfect for entertaining and everyday living, with a spacious living room and a welcoming eat-in kitchen complete with five stainless steel appliances and sliding doors leading to an outdoor balcony patio-ideal for morning coffee or summer evenings. The upstairs level offers three generously sized bedrooms plus an additional office space, along with 3.5 bathrooms to accommodate family and guests with ease. The primary bedroom offers double closets and a private four-piece en-suite, creating a comfortable retreat. The fully finished basement features custom professional soundproofing within the walls, making it an ideal space for movie nights, music lovers, a home office, or your own personal getaway. Step outside and enjoy beautifully customized landscaping and a backyard patio that invites you to fire up the BBQ, entertain friends, or unwind in the sunshine. Whether you're hosting a lively summer gathering or enjoying a quiet evening outdoors, this home offers spaces to make every moment special. Location is just as impressive! Enjoy the charm of Beamsville living with the community centre, library, schools, and parks all close by, making it easy to embrace a connected, convenient, and active lifestyle in this sought-after wine country setting. Brand new, beautifully finished, and waiting for its very first residents - this is your chance to make Vista Ridge home.
Listing Details
- MLS #
- X14084854
- Board
- PROPTX
- Market
- ontario
- Property Type
- Detached
- Style
- 2-Storey
- Year Built
- 6-15
- Garage
- Attached
- Garage Spaces
- 1
- Parking Spaces
- 3
- Basement
- Finished, Fin W/O
- Heating
- Forced Air
- Cooling
- Central Air
- Pool
- None
- Lot Size
- 33.46 × 95 ft
- Annual Taxes
- $6,400/yr
- Listed By
- Right At Home Realty, Brokerage
- Listed On
- October 15, 2026
Features & Extras
Extras
FRIDGE, STOVE, WASHER AND DRYER
Room Measurements
| Room | Level | Size | Features |
|---|---|---|---|
| Kitchen | Main | 6.23 × 3.65 m | Carpet Free |
| Living | Main | 6.78 × 3.86 m | Carpet Free |
| Bathroom | Main | 1.63 × 1.41 m | 2 Pc Bath |
| Bathroom | 2nd | 1.72 × 2.7 m | 4 Pc Bath |
| Bathroom | 2nd | 3.42 × 2.65 m | 4 Pc Ensuite |
| Br | 2nd | 3.06 × 3.63 m | Carpet Free |
| 2nd Br | 2nd | 3.08 × 3.87 m | Carpet Free |
| Office | 2nd | 1.72 × 2.71 m | Carpet Free |
| Primary | 2nd | 5.37 × 3.8 m | Carpet Free |
| Bathroom | Bsmt | 1.75 × 1.59 m | 3 Pc Bath |
| Laundry | Bsmt | 3.01 × 1.78 m | Carpet Free |
| Rec | Bsmt | 7.32 × 6.57 m | Carpet Free |
Request information
A REMAX Hallmark® representative will follow up with you.