
408 Seabourne Dr
Oakville, Ontario



Beds
5
Baths
5
Sqft
2,500
Type
Detached
About this Property
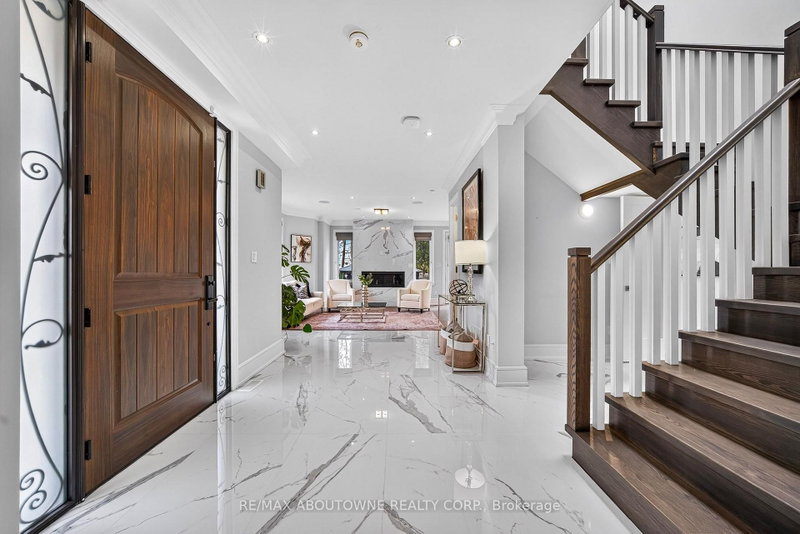
Welcome to 408 Seabourne Drive, a charming 4 + 1 bedroom and 4.5 Bath custom-built home in desirable West Oakville, surrounded by mature trees and showcasing exceptional curb appeal. The stone and stucco exterior, architectural metal accents, extensive interlocking and covered entrance create a striking first impression. Inside, the bright and beautifully finished main level features marble-look flooring, rich hardwood, crown moulding, pot lights, an elegant staircase and a living area with large windows and a dramatic floor-to-ceiling fireplace. The stunning custom kitchen offers extensive cabinetry, quartz-style countertops and backsplash, a large contrasting island with seating, decorative glass cabinetry, under-cabinet lighting and stainless steel appliances, along with a spacious family room, private office and stylish powder room. The upper level features hardwood floors, generous bedrooms and excellent closet space. The impressive primary retreat includes a custom walk-in closet and spa-inspired ensuite with dual vanities, freestanding soaker tub and oversized glass shower. Convenient upper-level laundry adds everyday functionality. The expansive finished lower level offers a large recreation/media area, second kitchen with grey cabinetry, wood countertops, stainless steel appliances and a striking live-edge island, plus a wood-lined pantry, bedroom, renovated bathroom and flexible space for a gym, office or games area. The garage is equipped with separate heating equipment, providing added comfort and year-round functionality. Outside, enjoy a generous private lot with mature trees, landscaped grounds, expansive interlock patios, tiered gardens and a large covered gazebo with decorative lighting. Ideally located close to green space, tennis courts, community amenities and beautiful Lake Ontario. A beautifully appointed home combining custom craftsmanship, modern elegance and exceptional indoor-outdoor living.
Listing Details
- MLS #
- W13797854
- Board
- PROPTX
- Market
- ontario
- Property Type
- Detached
- Style
- 2-Storey
- Year Built
- 6-15
- Garage
- Built-In
- Garage Spaces
- 2
- Parking Spaces
- 6
- Basement
- Fin W/O, Sep Entrance
- Heating
- Forced Air
- Cooling
- Central Air
- Pool
- None
- Lot Size
- 110.4 × 66.02 ft
- Annual Taxes
- $10,867/yr
- Listed By
- REMAX ABOUTOWNE REALTY CORP.
- Listed On
- September 17, 2026
Features & Extras
Extras
Basement TV 85 inch, Commercial water tank owned, AC owned, In ground Water Sprinkler system, Garage heating system, Large fridge in the basement, Large storage unit in the cold room, Central vacuum pipe, Fence lighting around the home, Storage unit in electric room, Main entrance planters, Large Sofa in upstairs bedroom, Basement kitchen stove and range hood, All the shelves in 7 closets and in office room on ground floor, Garage Door Opener with remote, All Cameras around the home, washer and dryer on main floor. Stove on main floor kitchen, Fridge in main floor kitchen, Conventional oven in main floor kitchen, Microwave Oven in main kitchen, garage mats and Gazebo. Side separate entrance door lock is manual and automated (can lock & unlock using wifi)
Room Measurements
| Room | Level | Size | Features |
|---|---|---|---|
| Living | Main | 3.86 × 4.89 m | Window, Fireplace |
| Kitchen | Main | 5.35 × 4.86 m | Pot Lights, Stainless Steel Appl, Centre Island |
| Family | Main | 4.07 × 4.03 m | Window, hardwood floor |
| Primary | 2nd | 4.35 × 6.0 m | Window, hardwood floor |
| 2nd Br | 2nd | 3.0 × 4.98 m | Window, hardwood floor |
| 3rd Br | 2nd | 3.29 × 4.77 m | Window, hardwood floor |
| 4th Br | 2nd | 3.74 × 4.35 m | |
| Laundry | Main | 3.72 × 2.1 m | |
| Office | Main | 2.97 × 4.29 m | Window, hardwood floor |
| Br | Bsmt | 3.85 × 5.7 m | |
| Kitchen | Bsmt | 3.64 × 3.62 m | |
| Rec | Bsmt | 9.44 × 11.46 m | |
| Pantry | Bsmt | 2.04 × 3.53 m | |
| Utility | Bsmt | 1.94 × 2.32 m | |
| Dining | 2nd | 3.5 × 2.82 m |
Request information
A REMAX Hallmark® representative will follow up with you.