
4080 12 Concession
Clearview, Ontario

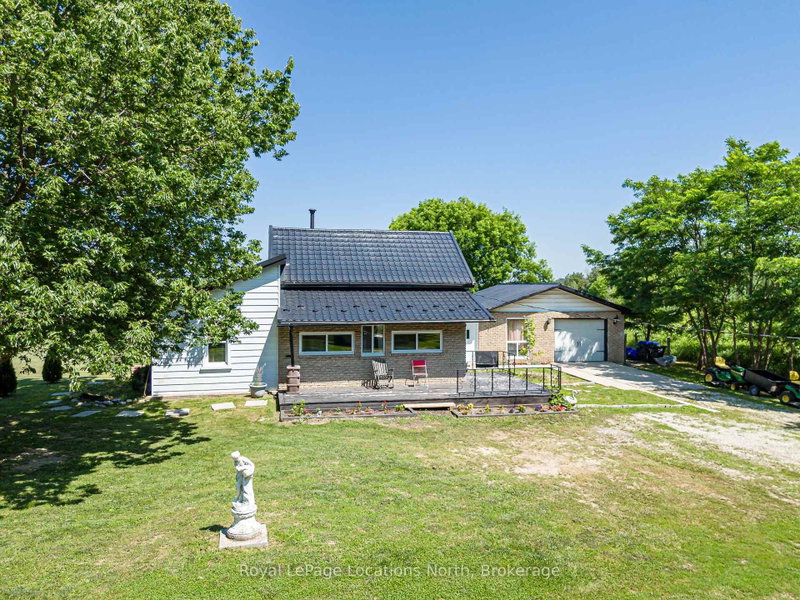

Beds
3
Baths
2
Sqft
1,100
Type
Detached
About this Property
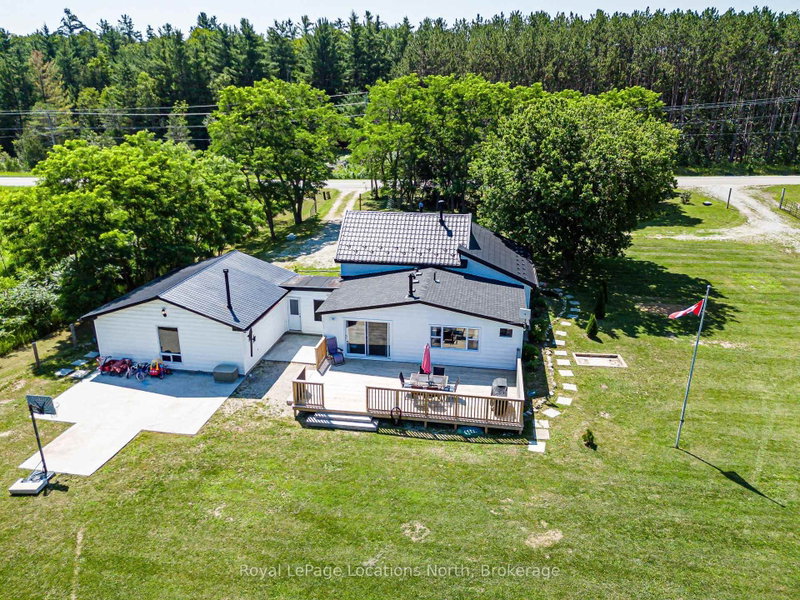
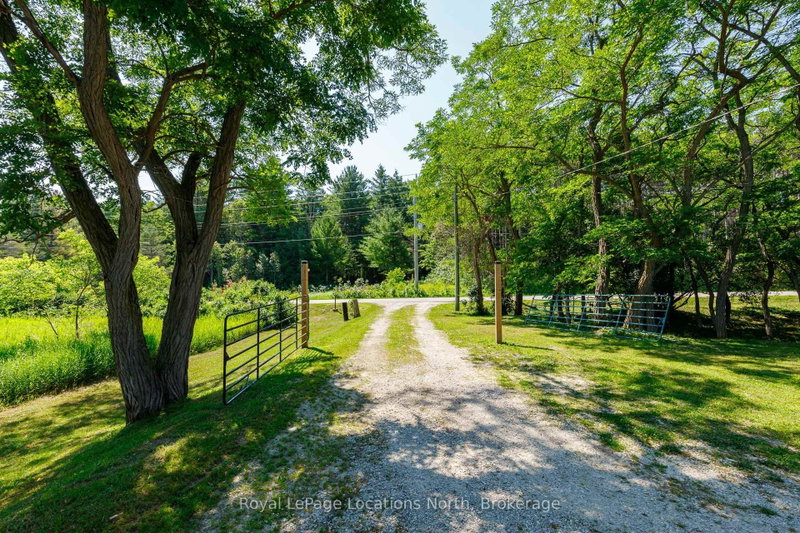
**A rare opportunity to own **70 acres** in one of the area's most sought-after rural locations, less than 20 minutes to Barrie and Collingwood and just south of Wasaga Beach. Offering **54.5 acres of Rural-zoned land** and **15.5 acres of Environmental Protection**, this exceptional property delivers incredible value today with outstanding long-term potential. Whether you're looking for a private family estate, recreational retreat, hobby farm, hunting property, or future investment, opportunities like this are few and far between. The modest yet spacious 3-bedroom family home offers room for everyone, featuring a bright open living and dining area with a cozy gas fireplace, abundant natural light, gas heating, newer windows, a durable metal roof, and a new custom kitchen with coffee nook. Outside, you'll find an **oversized attached garage** with endless possibilities for storage, hobbies, equipment, or a workshop, along with a convenient wrap-around driveway providing easy access year-round. Approx **40 acres of the Rural land were previously farmed**, creating excellent possibilities for agricultural use, recreation, or simply enjoying your own private countryside. Hunters, outdoor enthusiasts, and investors alike will appreciate the property's versatility, with **potential solar contract opportunities** and future development potential adding another avenue for future income (buyer to complete their own due diligence).Whether you're ready to enjoy it as-is or build your dream estate for generations to come, this is the kind of property that rarely becomes available. Don't miss your chance to secure an exceptional piece of land in an unbeatable location. Book your private showing today!
Listing Details
- MLS #
- S13561412
- Board
- PROPTX
- Market
- ontario
- Property Type
- Detached
- Style
- 1 1/2 Storey
- Garage
- Attached
- Garage Spaces
- 2
- Parking Spaces
- 15
- Basement
- Part Bsmt, Full
- Heating
- Forced Air
- Cooling
- Window Unit
- Pool
- None
- Lot Size
- 187.9 × 4366 ft
- Annual Taxes
- $5,331/yr
- Listed By
- Royal LePage Locations North
- Listed On
- July 14, 2026
Features & Extras
Extras
Dishwasher, Dryer, Garage Door Opener, Refrigerator, Stove, Washer, Window Coverings
Room Measurements
| Room | Level | Size |
|---|---|---|
| 3rd Br | 2nd | 3.42 × 2.74 m |
| 2nd Br | 2nd | 2.66 × 2.56 m |
| Kitchen | Main | 4.62 × 3.2 m |
| Br | Main | 6.88 × 3.45 m |
| Living | Main | 5.0 × 4.97 m |
| Dining | Main | 2.74 × 4.97 m |
| Rec | Bsmt | 3.5 × 4.0 m |
Request information
A REMAX Hallmark® representative will follow up with you.