
4080 Donnic Drive
Burlington, ON


Beds
3
Baths
6
Sqft
1,694
Type
Row/Townhouse
About this Property
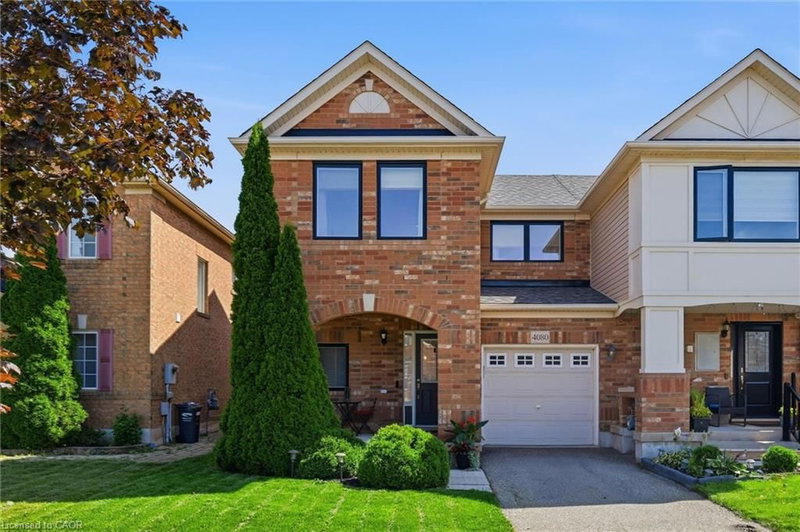
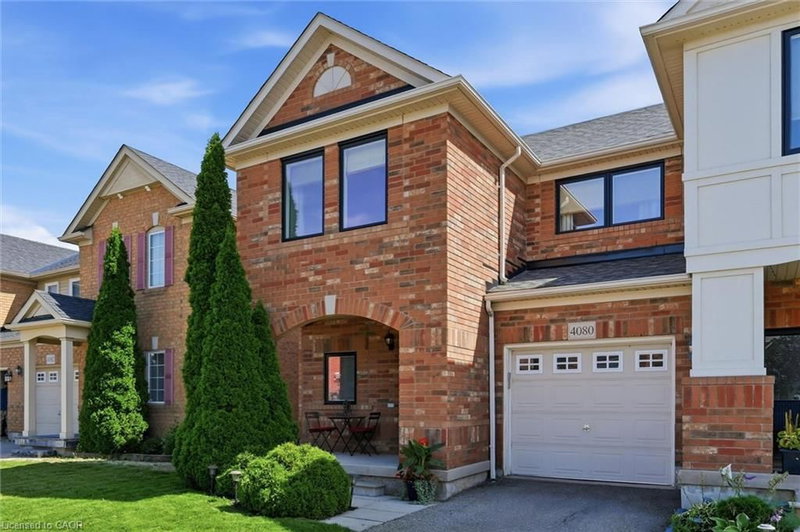
End-Unit Freehold Living With The Feel Of A Semi! Beautifully maintained 3-bedroom townhouse offering nearly 1,700 sq. ft. of finished living space, a garage, private driveway and a lovely south-facing backyard with deck and newer fence. Tucked into a quiet, family-friendly neighbourhood, this home offers privacy, space and plenty of thoughtful upgrades, including a newer roof (2021), renovated ensuite (2022), A/C (2021), owned hot water tank and windows replaced in 2024. The bright, open-concept main floor features a welcoming living room with an oversized window overlooking the private backyard. A builder-customized kitchen extension adds valuable cabinetry, counter space and a breakfast bar – a bonus not found in any comparable models. Sliding doors lead directly to the deck and garden, while a separate dining area with oversized window and stylish matte-black chandelier creates an inviting space for entertaining. The front entry offers ceramic flooring, double mirrored closet, inside garage access and a convenient 2-piece powder room. Upstairs, an open atrium-style staircase leads to three well-appointed bedrooms. The spacious primary bedroom features a walk-in closet and beautifully renovated 3-piece ensuite with a contemporary, spa-inspired feel. The second bedroom is bright and cheerful, while the third offers flexibility for a growing family, guests or a home office. The mostly finished basement provides even more living space, with a generous recreation room, additional large 2-piece bathroom, laundry/utility area and a separate unfinished room offering excellent storage or future possibilities. Enjoy the convenience of nearby Dundas amenities, highways, public transit and a desirable school catchment. With the space of a semi, the privacy of an end unit and a backyard you’ll love, this is an opportunity worth seeing!
Listing Details
- MLS #
- 40864218
- Board
- ITSO
- Market
- ontario
- Property Type
- Row/Townhouse
- Style
- Townhouse
- Year Built
- 2006
- Garage Spaces
- 1
- Parking Spaces
- 2
- Basement
- Full, Partially Finished, Sump Pump
- Heating
- Forced Air, Natural Gas
- Cooling
- Central Air
- Lot Size
- 28.38 × 82.02 ft
- Annual Taxes
- $4,752/yr
- Listed By
- Royal LePage Realty Plus Oakville Ltd.
- Presented By
- REMAX Hallmark®
- Listed On
- September 17, 2026
- Days on Market
- 51
Features & Extras
Extras
Dishwasher,Dryer,Garage Door Opener,Hot Water Tank Owned,Range Hood,Refrigerator,Stove,Washer,Window Coverings
Presented by REMAX Hallmark®