
4090 Living Arts Dr
Mississauga, Ontario



Beds
2
Baths
1
Sqft
600
Type
Condo Apt
About this Property
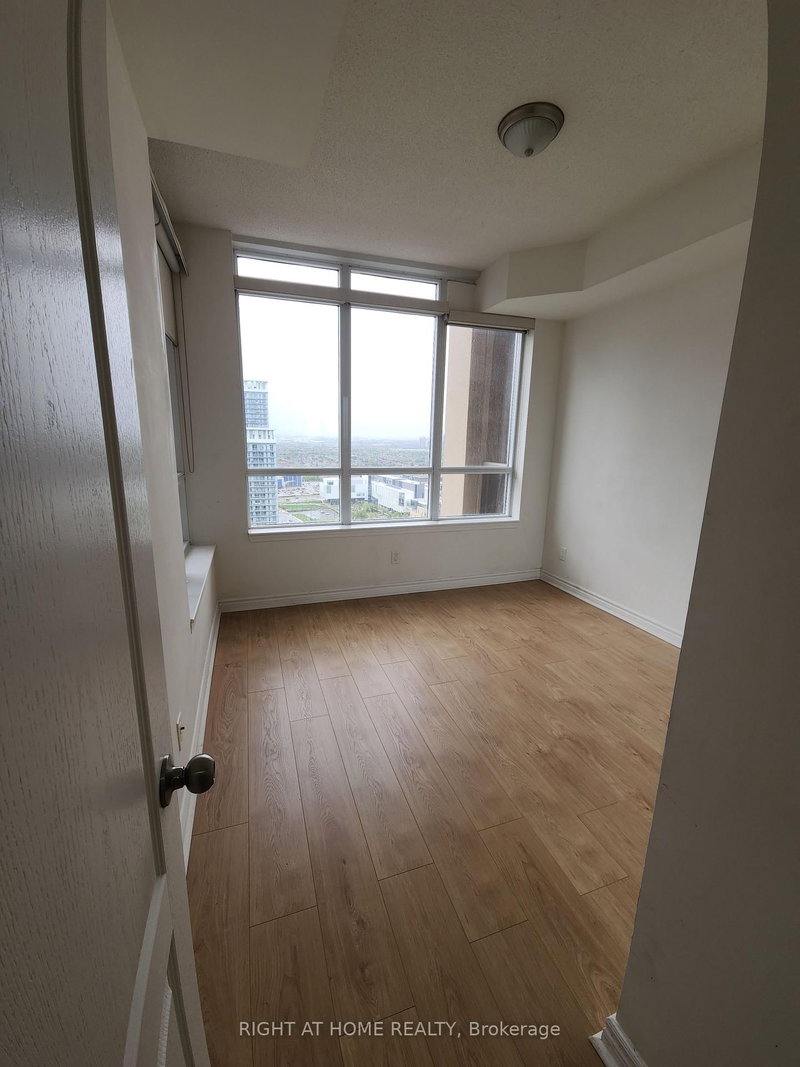
Spacious 1 Bedroom + Den suite in the heart of Mississauga! The separate enclosed den offers excellent flexibility as a home office, guest room or potential 2nd bedroom. Bright and functional layout featuring a generously sized primary bedroom with ample closet space and an open-concept living and dining area. Modern kitchen with granite countertops, stainless steel appliances, mirrored backsplash, breakfast bar and built-in wine rack. Fantastic location just steps to Square One Shopping Centre, Celebration Square, Sheridan College, City Hall, restaurants, entertainment and public transit. Enjoy the convenience of downtown Mississauga living with everything you need right at your doorstep. An excellent combination of space, functionality and location! Pictures not current.
Listing Details
- MLS #
- W14112122
- Board
- PROPTX
- Market
- ontario
- Property Type
- Condo Apt
- Style
- Apartment
- Garage
- Underground
- Garage Spaces
- 1
- Parking Spaces
- 1
- Basement
- None
- Heating
- Forced Air
- Cooling
- Central Air
- Listed By
- RIGHT AT HOME REALTY
- Listed On
- October 23, 2026
Features & Extras
Extras
Frigidaire Stainless Steel Appliances: Stove, Fridge, Dishwasher And Microwave. Frigidaire Stacked Washer & Dryer. All Existing Window Coverings, All Existing Elfs, 1 Underground Parking And 1 Locker Are Included. NEW Flooring 2024
Room Measurements
| Room | Level | Size | Features |
|---|---|---|---|
| Living | Main | 3.15 × 5.77 m | hardwood floor, Combined W/Dining, W/O To Balcony |
| Dining | Main | 3.15 × 5.77 m | hardwood floor, Combined W/Living |
| Kitchen | Main | 2.29 × 2.69 m | Ceramic Floor, Stainless Steel Appl, Breakfast Bar |
| Br | Main | 3.02 × 3.73 m | Closet, Laminate |
| Den | Main | 2.36 × 3.12 m | Laminate, Separate Rm, Mirrored Walls |
Request information
A REMAX Hallmark® representative will follow up with you.