
4094 Teakwood Dr
Mississauga, Ontario

Beds
3
Baths
2
Sqft
700
Type
Detached
About this Property
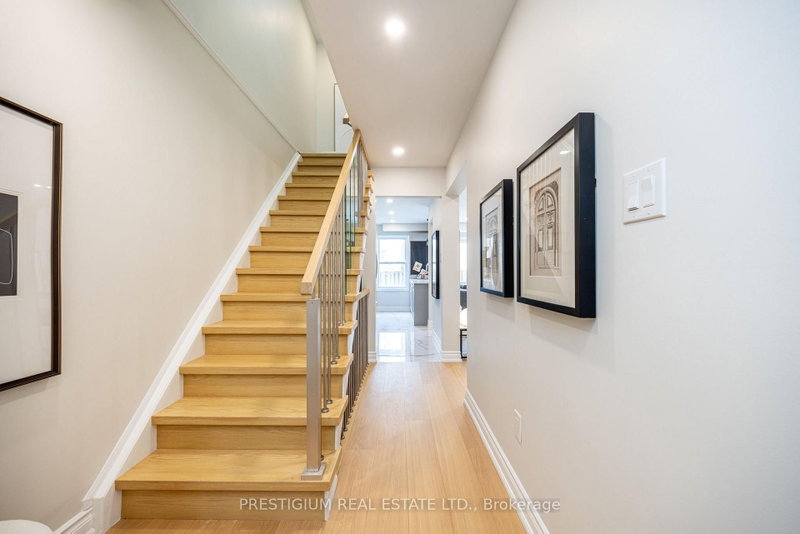
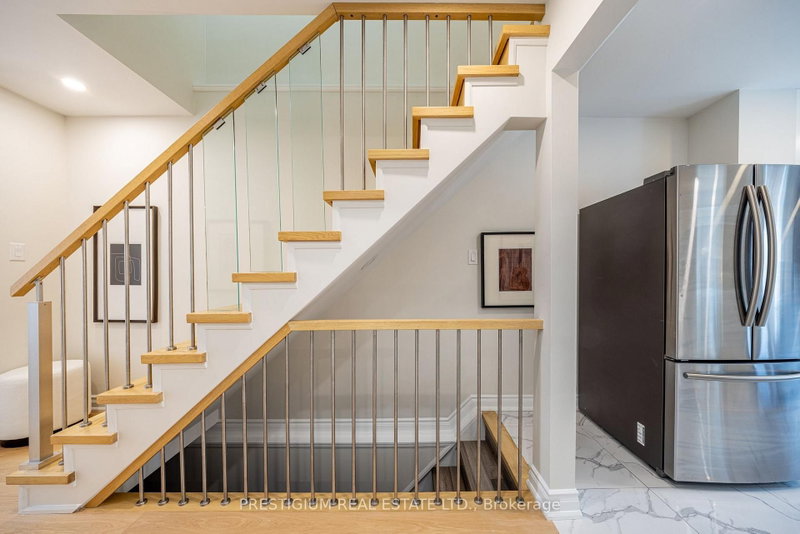
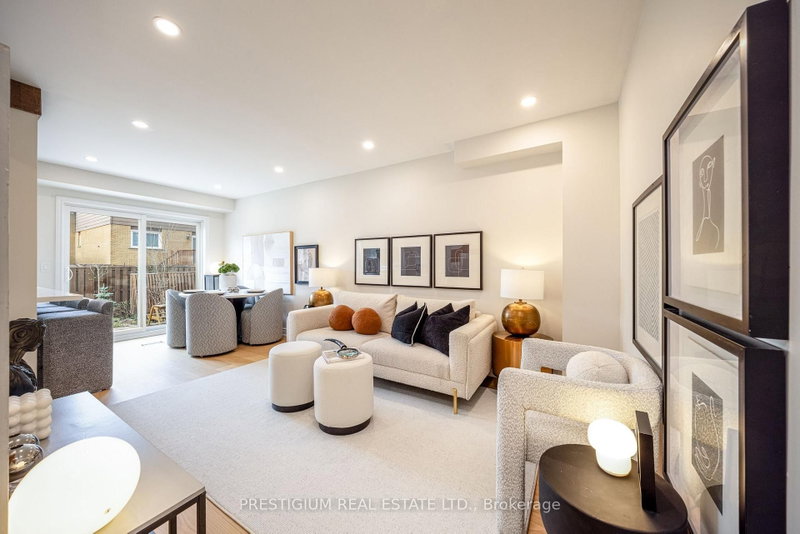
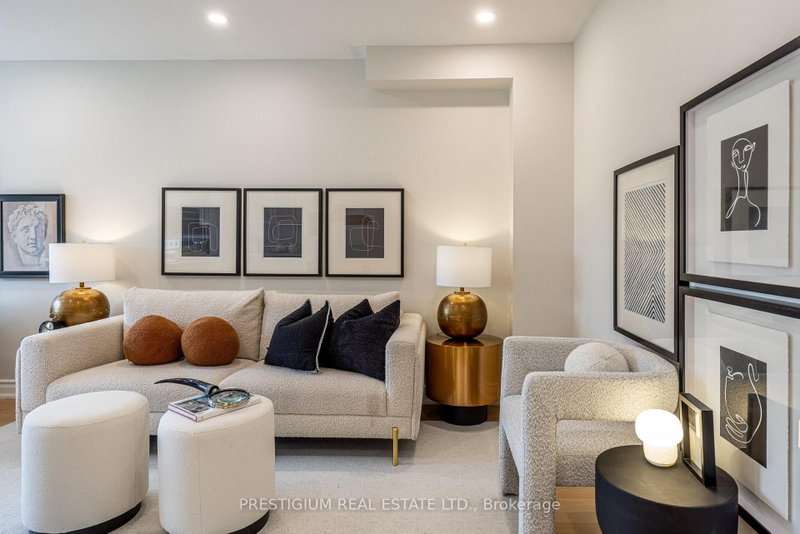
Step into this thoughtfully upgraded & well maintained family home showcasing a stylish, light-filled interior and a beautifully-designed kitchen. Featuring quartz countertops, elegant two-tone cabinetry, and stainless steel appliances, the space blends modern sophistication with everyday functionality. Practical layout with a focus on functionality and resale appeal. New Engineered Hardwood Floors On Main & 2nd Floor. Pot Lights Throughout The House, newly-renovated master bathroom featuring sleek contemporary finishes, a stylish vanity with quartz countertop. Thoughtfully designed with modern Kohler plumbing fixtures and elegant tile work, offering both comfort and functionality with two sinks. New Countertops And Much More Upgrades! Living/Dining Room Walkout To Deck And Fully Fenced Yard. This Home Is A Must See. Ready To Move In And Enjoy ! Just Minutes To 403, Square One, Schools And Parks. Perfectly suited for modern living, this move-in ready home delivers comfort, style, and convenience in one inviting package.
Listing Details
- MLS #
- W13599940
- Board
- PROPTX
- Market
- ontario
- Property Type
- Detached
- Style
- 2-Storey
- Garage
- Attached
- Garage Spaces
- 1
- Parking Spaces
- 2
- Basement
- Finished
- Heating
- Forced Air
- Cooling
- Central Air
- Pool
- None
- Lot Size
- 23.23 × 95 ft
- Annual Taxes
- $5,180/yr
- Listed By
- PRESTIGIUM REAL ESTATE LTD.
- Listed On
- July 23, 2026
Features & Extras
Extras
All existing appliances
Room Measurements
| Room | Level | Size | Features |
|---|---|---|---|
| Br | Main | 3.14 × 3.61 m | hardwood floor, W/O To Yard, Pot Lights |
| Dining | Main | 3.14 × 2.54 m | Combined W/Living, Walk-Out, hardwood floor |
| Kitchen | Main | 1.89 × 4.93 m | Centre Island, Quartz Counter, Modern Kitchen |
| Primary | 2nd | 3.19 × 4.17 m | W/I Closet, hardwood floor, Pot Lights |
| 2nd Br | 2nd | 2.56 × 3.68 m | hardwood floor, Pot Lights, Large Closet |
| 3rd Br | 2nd | 2.59 × 2.61 m | hardwood floor, Pot Lights |
| Rec | 2nd | 2.93 × 5.87 m | Laminate, Pot Lights, 3 Pc Bath |
Request information
A REMAX Hallmark® representative will follow up with you.