
409B Preston St
Ottawa, Ontario

Beds
1
Baths
1
Sqft
2,500
Type
Fourplex
About this Property
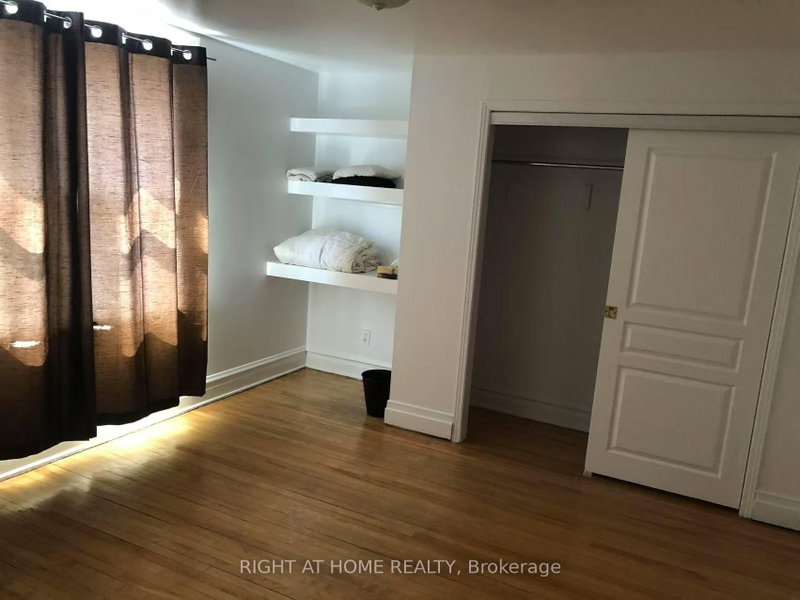
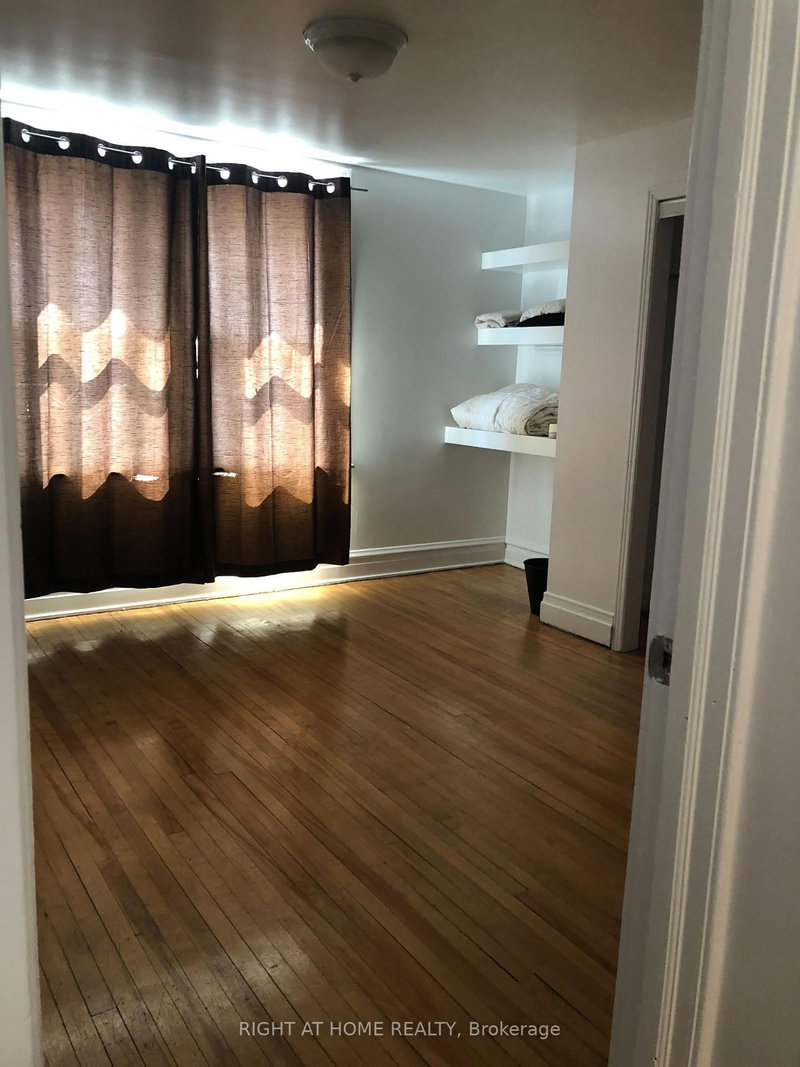
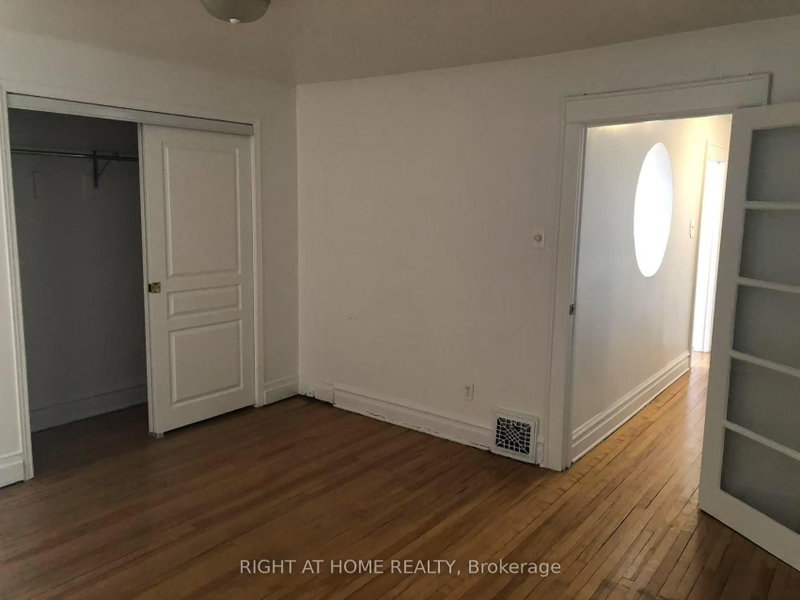
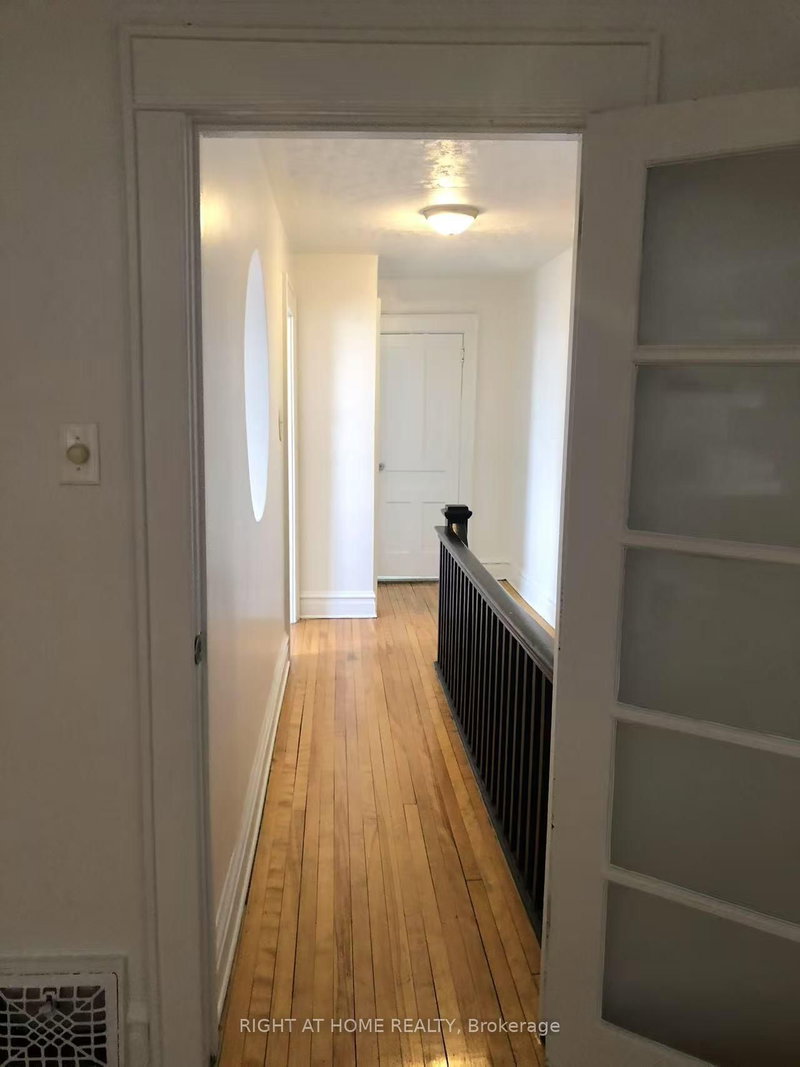
Discover your perfect home in the vibrant heart of Little Italy! This charming second-floor one-bedroom plus den (convertible to a two-bedroom) unit offers a unique opportunity to enjoy city living at its best. Located just steps from a multitude of fabulous restaurants, cafes, and local shops, you'll experience the lively community atmosphere every day. Easy walking access to key government buildings, including NRCAN, makes this spot ideal for professionals and city dwellers alike.Enjoy the convenience of being near Dows Lake, a beautiful natural retreat perfect for outdoor activities, relaxing strolls, or just unwinding after a busy day.This spacious unit combines comfort and flexibility, featuring a versatile den that can be transformed into a second bedroom, office, or creative space. With a bright and inviting layout, you'll love calling this place home. Dont miss out on this exceptional opportunity! Schedule a viewing today and live in the heart of Little Italy's vibrant community! Note there is no washer or dryer onsite. Extra inclusive utilities charge is 150$ extra per month. Full rent application including pay-studs, full credit report and at least two landlord reference is required. All the photos were taken before the tenants moved in. The place will be professionally cleaned before moving in. Note there is no parking onsite.
Listing Details
- MLS #
- X13491008
- Board
- PROPTX
- Market
- ontario
- Property Type
- Fourplex
- Style
- 2-Storey
- Garage
- None
- Basement
- None
- Heating
- Forced Air
- Cooling
- None
- Pool
- None
- Lot Size
- 36.02 × 52.56 ft
- Listed By
- RIGHT AT HOME REALTY
- Listed On
- June 25, 2026
Features & Extras
Extras
Furnitures are included as it is. There is no dryer onsite
Room Measurements
| Room | Level | Size | Features |
|---|---|---|---|
| Br | 2nd | 3.87 × 4.8 m | |
| Den | 2nd | 2.89 × 3.44 m | |
| Kitchen | 2nd | 2.77 × 3.78 m | Combined W/Dining |
| Bathroom | 2nd | 1.64 × 1.98 m | |
| Foyer | 2nd | 1.73 × 5.09 m |
Request information
A REMAX Hallmark® representative will follow up with you.