
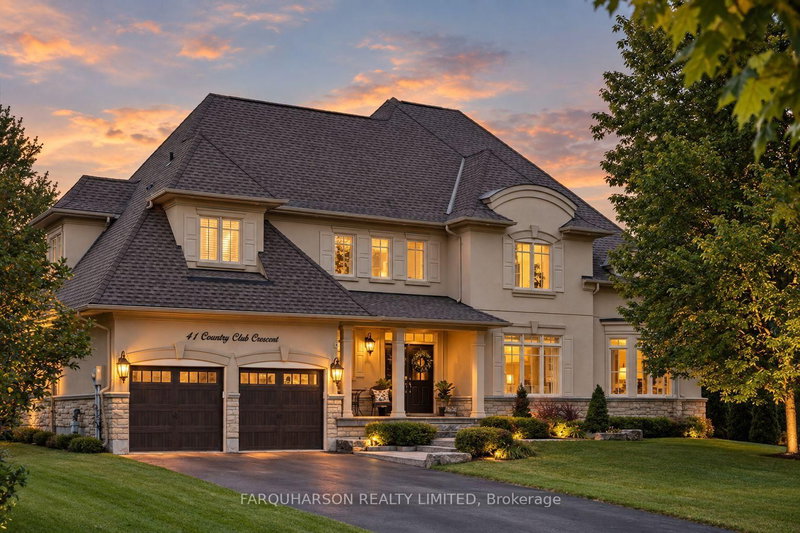
41 Country Club Cres
Uxbridge, Ontario


Beds
4
Baths
5
Sqft
3,500
Type
Detached
About this Property
[41 Country Club Cres] WYNDANCE ESTATE LIVING | PRIVATE LANDSCAPED SETTING | FINISHED LOWER LEVEL WITH HOME THEATRE & CUSTOM WET BAR. [HOUSE] Beautifully Upgraded Estate Home Offering Generous Living Space Across Three Finished Levels, Designed for Comfortable Family Living and Entertaining. The Heart of the Home Features a Spacious Eat-In Kitchen with Custom Cabinetry, Quartz Counters, Stylish Backsplash, Stainless Steel Appliances, Large Centre Island, and Bright Breakfast Area. Hardwood Flooring Flows Throughout the Main Level. The Dining Room with Fireplace Opens to the Adjoining Living Room, While the Sun-Filled Family Room Features a Double-Sided Fireplace Shared with a Private Home Office Overlooking the Property. Upstairs, the Spacious Primary Suite Offers a Walk-In Closet and Luxurious 5-Piece Ensuite. Second Bedroom Features a Recently Renovated 3-Piece Ensuite, While the Third and Fourth Bedrooms Share an Updated 5-Piece Jack-and-Jill Bathroom. The Professionally Finished Lower Level is Built for Entertaining with a Large Recreation Room, Custom Wet Bar, Beverage Fridge, Dishwasher, Gas Fireplace, and Recently Renovated Home Theatre with Projector, Screen, Surround Sound, and Theatre Seating. [PROPERTY] Mature Trees, Expansive Lawns, and Beautiful Landscaping Create a Private Outdoor Setting with Plenty of Space to Relax and Enjoy. A Peaceful Estate Property Surrounded by Nature Within One of the Area's Most Desirable Golf Course Communities. [LOCATION] Set Within Prestigious Wyndance Estates, an Exclusive Gated Golf Course Community Offering a Secure Entrance, Tennis and Basketball Courts, Scenic Trails, Ponds with Fountains, and Beautifully Maintained Grounds. Adjacent to Wyndance Golf Course and Minutes to Stouffville and Uxbridge for Restaurants, Shopping, Recreation, and Everyday Amenities. Convenient Access to Highways 404 and 407. [VIDEO] Click Virtual Tour To Experience The Full Property Video.
Listing Details
- MLS #
- N13639602
- Board
- PROPTX
- Market
- ontario
- Property Type
- Detached
- Style
- 2-Storey
- Year Built
- 16-30
- Garage
- Built-In
- Garage Spaces
- 3
- Parking Spaces
- 9
- Basement
- Finished, Full
- Heating
- Forced Air
- Cooling
- Central Air
- Pool
- None
- Lot Size
- 98.43 × 218.5 ft
- Annual Taxes
- $11,956/yr
- Listed By
- FARQUHARSON REALTY LIMITED
- Listed On
- August 5, 2026
Features & Extras
Extras
All electrical light fixtures, all window coverings, bathroom mirrors where hung, Main Level: [family room large window automated blinds and accessory parts, stainless steel refrigerator with freezer, built-in stainless steel double wall oven, gas stop top, built-in hood range, built-in stainless steel microwave, built in stainless steel dishwasher, family room built-in wall speakers, office built-in speakers, receiver for all built-in speakers], Lower Level: [stainless steel beverage fridge, stainless steel dishwasher, home theatre screen, home theatre projector, home theatre speakers, home theatre chairs (2 (two) single chairs and 1 (one) three seat sofa), BowFlex PR3000, punching bag], furnace with humidifier, air conditioner, central vacuum, backyard kid's playset, riding lawn mower, AquaSport swim spa and all accessory parts, 2 (two) garage door opener and remote(s).
Room Measurements
| Room | Level | Size | Features |
|---|---|---|---|
| Primary | 2nd | 3.96 × 6.08 m | hardwood floor, W/I Closet, 5 Pc Ensuite |
| Rec | Bsmt | 3.75 × 15.68 m | Laminate, Wet Bar |
| 4th Br | 2nd | 3.18 × 3.76 m | hardwood floor, Semi Ensuite, Closet |
| Family | Ground | 4.3 × 5.38 m | hardwood floor, Fireplace, Window Flr to Ceil |
| Dining | Ground | 4.6 × 5.04 m | hardwood floor, Combined W/Living, Vaulted Ceiling |
| Office | Ground | 3.48 × 3.5 m | Broadloom, Fireplace, Panelled |
| Exercise | Bsmt | 3.71 × 6.33 m | Laminate |
| Kitchen | Ground | 4.79 × 5.54 m | Ceramic Floor, Granite Counter, Centre Island |
| Living | Ground | 4.06 × 5.54 m | hardwood floor, Combined W/Dining, Coffered Ceiling |
| Breakfast | Ground | 3.76 × 4.03 m | Ceramic Floor, W/O To Patio |
| 3rd Br | 2nd | 3.63 × 6.37 m | hardwood floor, Semi Ensuite, Closet |
| 2nd Br | 2nd | 4.0 × 4.32 m | hardwood floor, 4 Pc Ensuite, Closet |
Request information
A REMAX Hallmark® representative will follow up with you.