
41 Ferndale Dr S
Barrie, Ontario
Beds
1
Baths
1
Sqft
700
Type
Condo Apt
About this Property
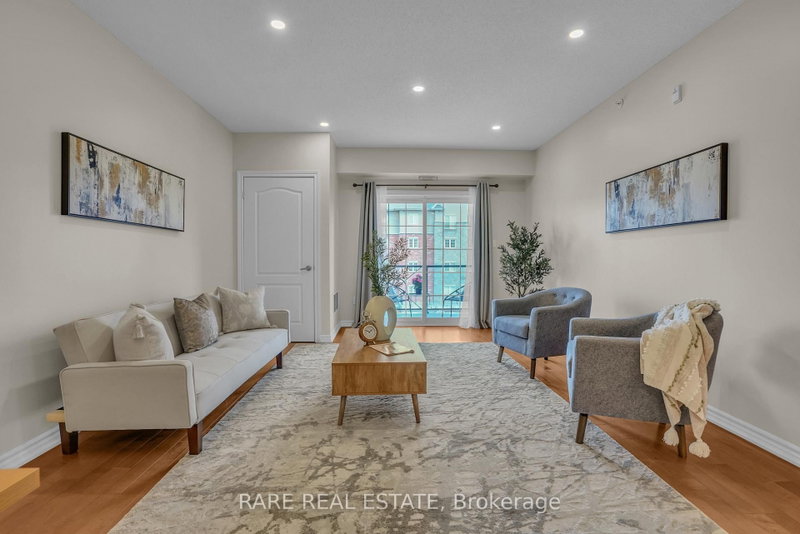
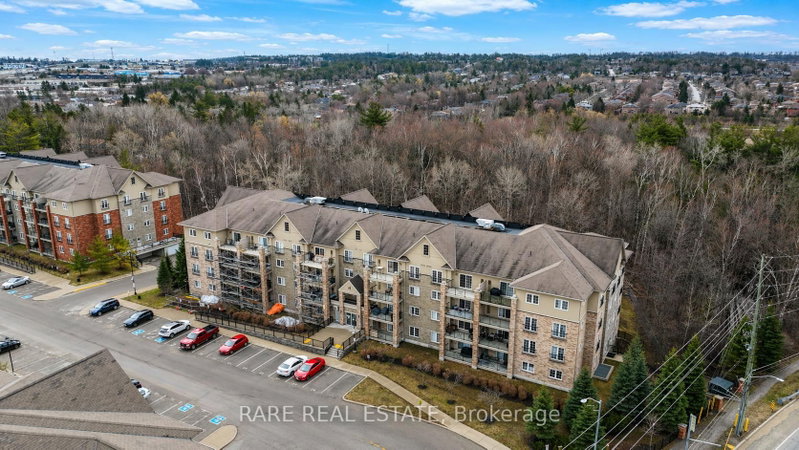
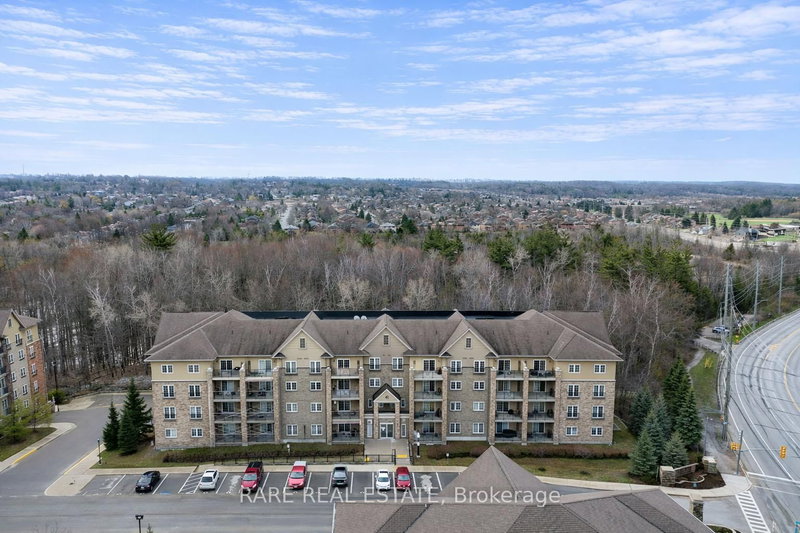
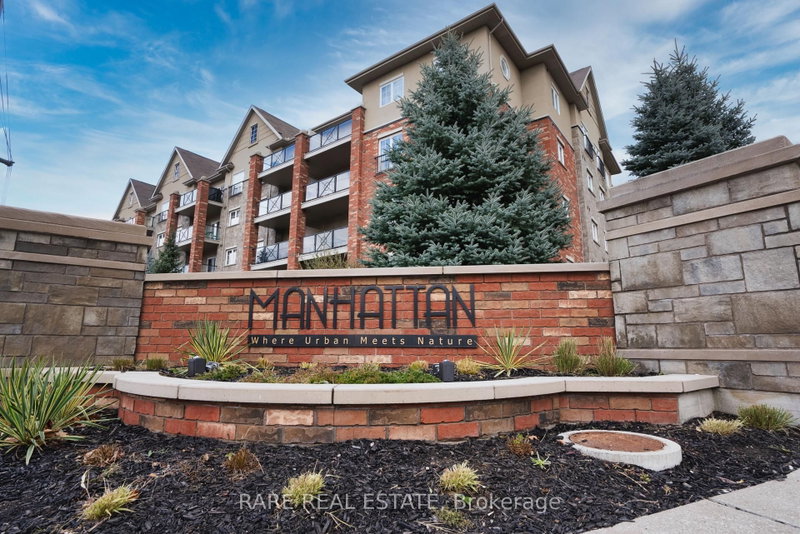
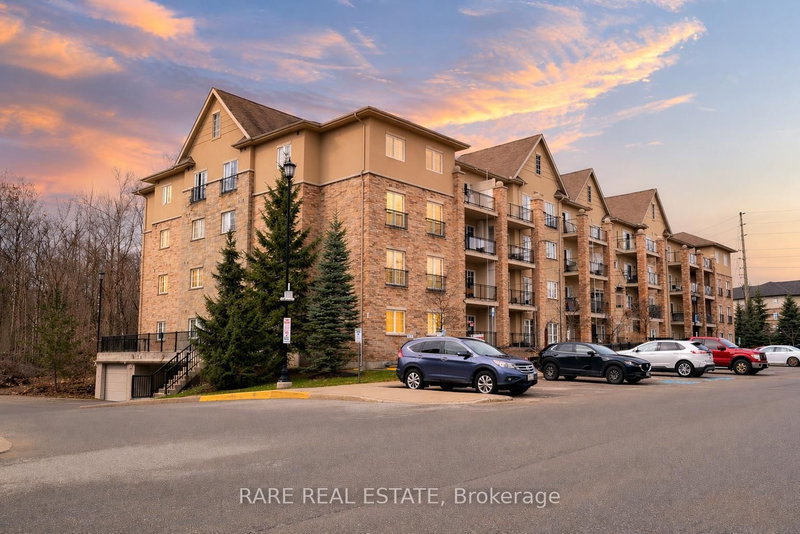
Welcome to this beautifully maintained 1-bedroom, 1-bathroom condo offering 793 sq. ft. of stylish, open-concept living. 1 underground parking & locker. This carpet-free unit features elegant hardwood flooring throughout, complemented by modern pot lights and dimmer-controlled lighting to create the perfect ambiance.The spacious layout provides seamless flow between the living, dining, and kitchen areas-ideal for both everyday living and entertaining. Enjoy the added bonus of a spacious private balcony, ideal for relaxing and unwinding. Pride of ownership is evident, with the unit in excellent condition and move-in ready. Inclusions: Fridge, Stove, Dishwasher, Washer, Dryer, light fixtures, window coverings. Located in the sought-after Manhattan Condominium, residents enjoy access to a charming outdoor courtyard and mature green space, perfect for relaxing or unwinding.Set in a fantastic location, this home is just steps to scenic walking and hiking trails, including nearby eco parkland, and offers quick access to Highways 400 & 27. Surrounded by restaurants, shopping, and everyday amenities, this condo combines convenience with a peaceful lifestyle.An ideal opportunity for first-time buyers, downsizers, or investors alike.
Listing Details
- MLS #
- S13743628
- Board
- PROPTX
- Market
- ontario
- Property Type
- Condo Apt
- Style
- Apartment
- Year Built
- 11-15
- Garage
- Underground
- Garage Spaces
- 1
- Parking Spaces
- 1
- Basement
- None
- Heating
- Forced Air
- Cooling
- Central Air
- Annual Taxes
- $2,995/yr
- Maint. Fee
- $407/mo
- Listed By
- RARE REAL ESTATE
- Listed On
- September 3, 2026
Features & Extras
Extras
Fridge, stove, dishwasher, washer, dryer, light fixtures, window coverings. Water heater tank owned.
Room Measurements
| Room | Level | Size | Features |
|---|---|---|---|
| Living | Main | 4.53 × 3.98 m | Hardwood Floor |
| Dining | Main | 2.77 × 2.96 m | Hardwood Floor |
| Foyer | Main | 1.05 × 1.58 m | Tile Floor |
| Kitchen | Main | 2.69 × 2.72 m | Tile Floor |
| Foyer | Main | 1.13 × 2.72 m | Hardwood Floor |
| Br | Main | 4.95 × 3.55 m | Hardwood Floor |
| Bathroom | Main | 2.59 × 1.85 m | Tile Floor |
| Laundry | Main | 1.66 × 1.85 m | Tile Floor |
Request information
A REMAX Hallmark® representative will follow up with you.