
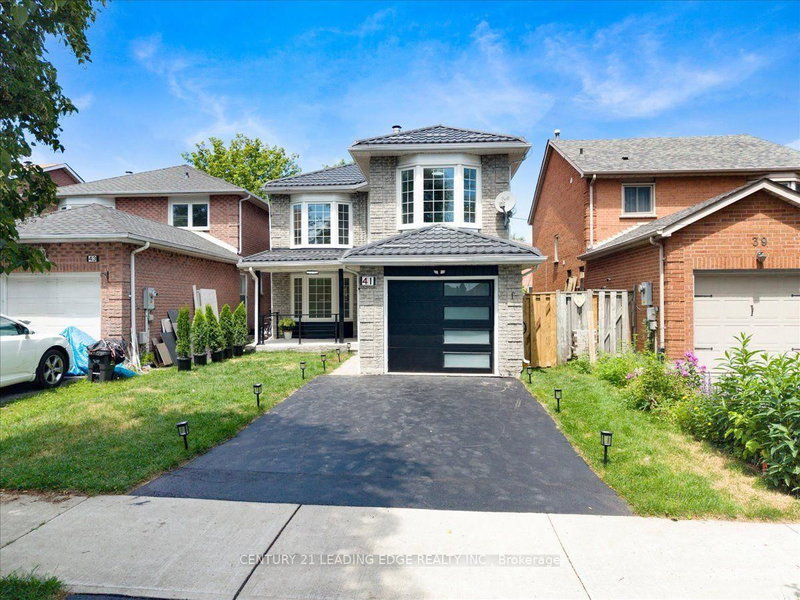
41 Graybark Cres
Toronto, Ontario


Beds
6
Baths
4
Sqft
1,500
Type
Detached
About this Property
Welcome to this Beautiful and Fully Renovated 4 + 2 bedroom home in the sought-after Highland Creek community. Featuring stunning tile flooring throughout the entire main floor, Harwood Flooring throughout the entire second floor and Vinyl flooring throughout the basement level. Elegant and a bright eat-in kitchen with stainless steel appliances, quartz counters, and walk-out to the backyard. The inviting dining and living room offers unique bay windows. The second floor welcomes you with glass stairs, Four spacious bedrooms and Two full bathrooms upstairs. The finished basement apartment, luxury living for your future tenant, Two spacious bedrooms, One full bathroom, Its Own Separate Laundry, this is great rental income. A fantastic opportunity to own a fully renovated home, from top to bottom in a well situated area. Close to UOFT, Centennial College parks, shopping, transit, and major highways. These homes do not come often, come see it before its gone!
Listing Details
- MLS #
- E13637166
- Board
- PROPTX
- Market
- ontario
- Property Type
- Detached
- Style
- 2-Storey
- Garage
- Built-In
- Garage Spaces
- 1
- Parking Spaces
- 3
- Basement
- Finished, Apartment
- Heating
- Forced Air
- Cooling
- Central Air
- Pool
- None
- Lot Size
- 30.01 × 100.06 ft
- Annual Taxes
- $4,932/yr
- Listed By
- CENTURY 21 LEADING EDGE REALTY INC.
- Listed On
- August 4, 2026
Features & Extras
Extras
ELF's, window coverings, Stainless Steel appliances,. Also, To be installed and included with the sale: x3 outdoor security cameras, faucets leak detection system, smoke alarms.
Room Measurements
| Room | Level | Size | Features |
|---|---|---|---|
| Living | Ground | 5.06 × 3.32 m | Vinyl Floor, Bay Window, Crown Moulding |
| Dining | Ground | 3.23 × 3.28 m | hardwood floor, Bay Window, Crown Moulding |
| 4th Br | 2nd | 4.08 × 3.17 m | Vinyl Floor, Fireplace, Large Window |
| Kitchen | Ground | 3.94 × 3.68 m | Eat-In Kitchen, Stainless Steel Appl, W/O To Yard |
| Primary | 2nd | 3.55 × 5.27 m | Bay Window, Closet, hardwood floor |
| 2nd Br | 2nd | 2.74 × 3.6 m | Window, Closet, Window |
| 3rd Br | 2nd | 3.02 × 3.2 m | Window, Closet, Window |
| Bathroom | 2nd | 1.68 × 2.47 m | 3 Pc Bath, Renovated, Glass Doors |
| 5th Br | Bsmt | 3.87 × 4.27 m | Vinyl Floor, Closet, Window |
| Br | Bsmt | 3.41 × 2.29 m | Vinyl Floor, Closet, Pot Lights |
| Kitchen | Bsmt | 1.12 × 2.13 m | Quartz Counter, Bar Sink |
Request information
A REMAX Hallmark® representative will follow up with you.