
41 Greenbrook Dr
Toronto, Ontario




Beds
4
Baths
2
Sqft
1,500
Type
Detached
About this Property
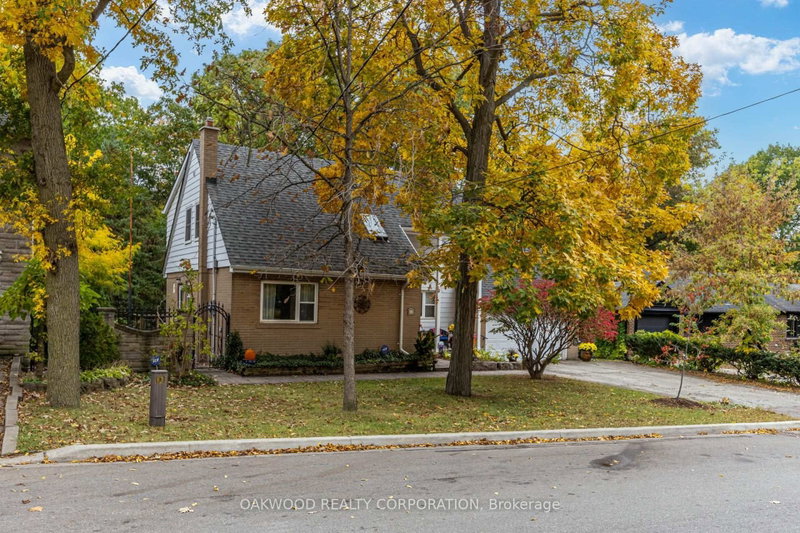
In the same family for over 70 years, this lovely property sits on a tranquil, tree-filled ravine lot in the heart of the city. The home offers privacy, beautiful views, and nature at your doorstep; all within a short walk to the recently opened Eglinton LRT.This 3-bedroom house features a generous primary bedroom (with balcony), two additional well-sized bedrooms, a dining room, living room, and a spacious recreation room - both principal living areas enhanced by gas fireplaces. With 1 full and 1 half bathroom, a dedicated laundry room, and a rare double garage complete with loft storage, the home blends comfort with practicality. Located on a quiet, tree-lined street with friendly neighbours, it's a welcoming setting for any family. Minutes to highways 400 and 401, and steps to rapid transit, it offers exceptional access to the downtown core, and the GTA. Dining Room Could Be Main Floor Bedroom or Home Office.
Listing Details
- MLS #
- W14092372
- Board
- PROPTX
- Market
- ontario
- Property Type
- Detached
- Style
- 2-Storey
- Garage
- Built-In
- Garage Spaces
- 2
- Parking Spaces
- 4
- Basement
- Finished
- Heating
- Baseboard
- Cooling
- Central Air, Window Unit
- Pool
- None
- Lot Size
- 70 × 200 ft
- Annual Taxes
- $5,693/yr
- Listed By
- OAKWOOD REALTY CORPORATION
- Listed On
- October 19, 2026
Features & Extras
Extras
Fridge, Stove, Dishwasher, Microwave, Gas Furnace, Central Air, April Air Humidifier, Window Coverings, Electric Light fixtures (Exclude Dining Room), Garage Door Opener, Broadloom in Dining Room, Knotty Pine Paneling and Gleaming Pine Flooring in Recreation Room.
Room Measurements
| Room | Level | Size | Features |
|---|---|---|---|
| Kitchen | Ground | 2.87 × 3.71 m | Modern Kitchen, Walk-Out, Ceramic Back Splash |
| Living | Ground | 5.15 × 6.1 m | hardwood floor, Gas Fireplace, Picture Window |
| Dining | Ground | 3.99 × 3.72 m | Separate Rm, Broadloom |
| Primary | 2nd | 5.18 × 5.52 m | Laminate, Large Closet, W/O To Balcony |
| 2nd Br | 2nd | 3.32 × 3.87 m | hardwood floor, Closet |
| 3rd Br | 2nd | 2.41 × 3.9 m | hardwood floor, Closet |
| Rec | Bsmt | 5.09 × 5.83 m | hardwood floor, Gas Fireplace |
Request information
A REMAX Hallmark® representative will follow up with you.