
41 Hamilton Dr
Newmarket, Ontario


Beds
7
Baths
2
Sqft
2,000
Type
Detached
About this Property
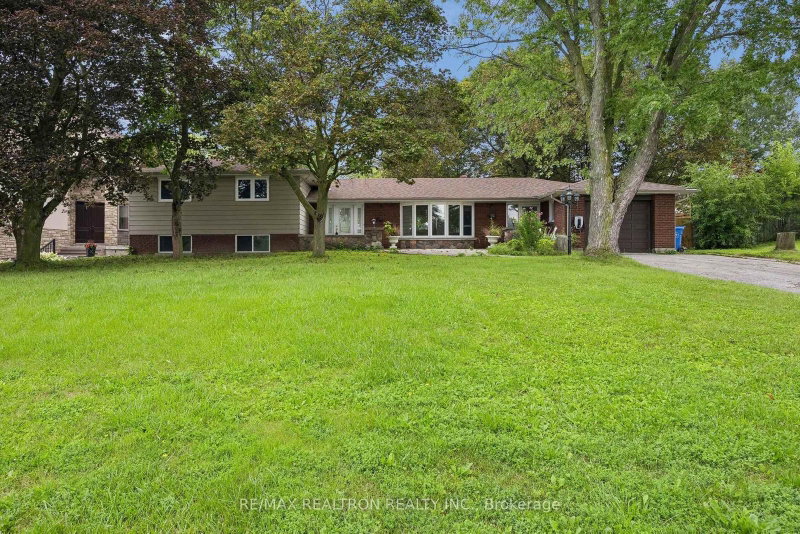
Exceptional 65 x 230 ft. lot in a fantastic Newmarket location! This spacious, detached 5+2-bedroom home offers an ideal blend of generous living space, over 3100 sqft of total living space, versatility, and income potential. The main level features a separate 1-bedroom in-law suite with its own side entrance, kitchen, bathroom, and laundry, providing privacy and flexibility for extended family, guests, or additional living arrangements. Thoughtfully designed for functionality, the home features a 200-amp electrical service and ample space throughout. Perfect for extended families, retirees, investors, or young professionals seeking additional income potential. Enjoy the benefits of an impressive, deep lot while being conveniently located just minutes from Hwy 404, Costco, shopping, restaurants, schools, and transit. A fantastic opportunity to own a versatile Newmarket property offering space, flexibility, and long-term value.
Listing Details
- MLS #
- N13728852
- Board
- PROPTX
- Market
- ontario
- Property Type
- Detached
- Style
- Sidesplit 3
- Year Built
- 51-99
- Garage
- None
- Parking Spaces
- 6
- Basement
- Part Fin, Sep Entrance
- Heating
- Forced Air
- Cooling
- Central Air
- Pool
- None
- Lot Size
- 64.99 × 235.31 ft
- Annual Taxes
- $5,992/yr
- Listed By
- REMAX REALTRON REALTY INC.
- Listed On
- August 31, 2026
Room Measurements
| Room | Level | Size | Features |
|---|---|---|---|
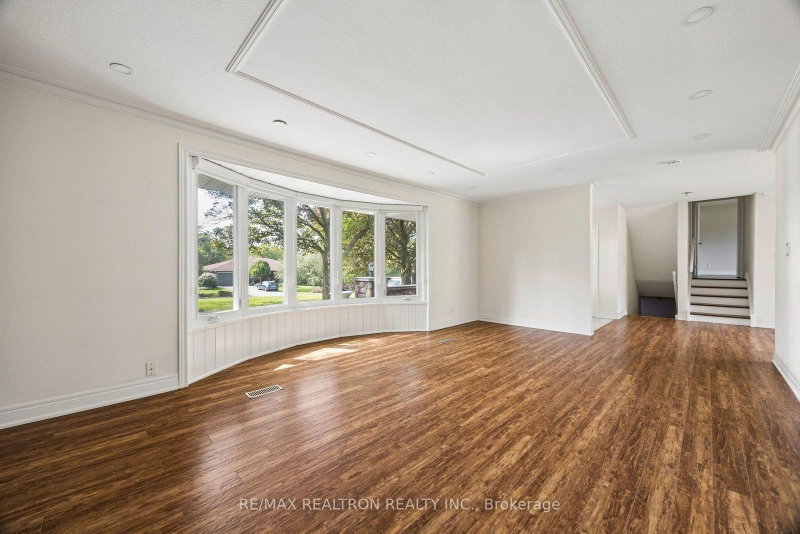
| Living | Main | 4.62 × 6.11 m | Laminate, Bay Window |
| Kitchen | Main | 2.83 × 6.1 m | Ceramic Floor |
| Dining | Main | 4.79 × 2.97 m | Laminate, W/O To Patio |
| Kitchen | Main | 3.66 × 3.89 m | |
| Living | Main | 2.92 × 2.89 m | |
| Br | Main | 2.87 × 3.89 m | Laminate, Window, Closet |
| Primary | 2nd | 4.47 × 3.91 m | Laminate, Window, Large Closet |
| 2nd Br | 2nd | 3.0 × 3.3 m | Laminate, Window, Closet |
| 3rd Br | 2nd | 2.9 × 3.91 m | Laminate, Window, Closet |
| 4th Br | 2nd | 4.19 × 2.86 m | Laminate, Window, Closet |
| Rec | Bsmt | 5.79 × 3.72 m | Laminate, Window, Fireplace |
| Office | Bsmt | 4.37 × 3.25 m | Laminate, Window |
| 5th Br | Bsmt | 3.17 × 2.8 m | Laminate, Window, Closet |
Request information
A REMAX Hallmark® representative will follow up with you.