
41 Hodges Lane
Huntsville, Ontario



Beds
4
Baths
3
Sqft
1,100
Type
Detached
About this Property
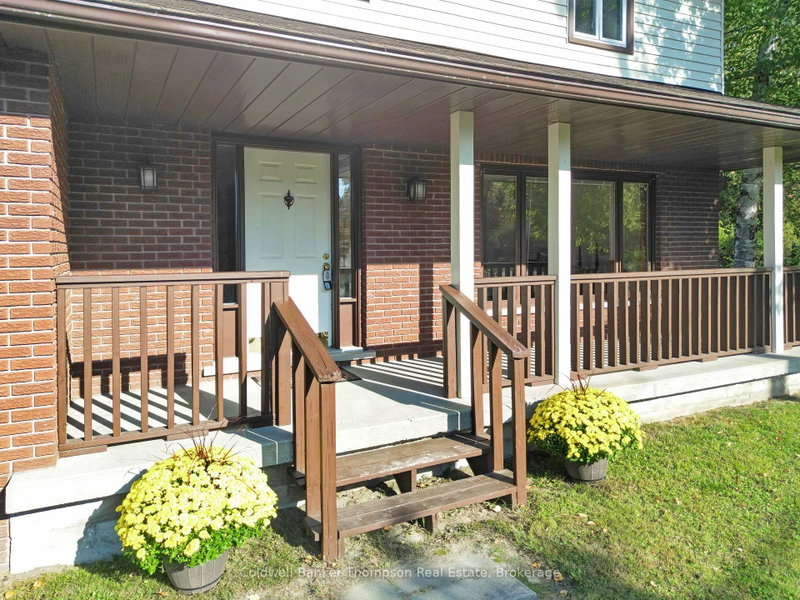
A spacious and inviting family home for lease in one of Huntsville's most desirable neighbourhoods. Located within walking distance to Pine Glen Public School and St. Mary's Catholic School, and just minutes from downtown, grocery stores, shops, gyms, parks, and scenic walking trails. Set on a lovely lot with a level front yard, the home also includes access to a small section of the Muskoka River, which connects to Lake Vernon, Fairy Lake, and Peninsula Lake - perfect for those who enjoy being close to Muskoka's natural beauty.A charming covered front porch greets you on arrival, providing a quiet spot to enjoy your morning coffee. Out back, a spacious deck overlooks a gentle stream that winds through the property, offering a peaceful outdoor setting to relax and unwind.Inside, the main floor features a bright, open living area, a separate dining room, and an eat-in kitchen with large windows framing scenic views of the river. Upstairs are four bedrooms, including a primary suite with a 3-piece ensuite, along with an additional 4-piece family bathroom.The lower level includes a rec room, laundry area, storage space, and a convenient 2-piece bathroom - ideal for a home office, workout space, or family hangout. An attached, insulated double-car garage provides added practicality and storage. Located in a family-friendly neighbourhood with space, comfort, and an unbeatable location.
Listing Details
- MLS #
- X13832832
- Board
- PROPTX
- Market
- ontario
- Property Type
- Detached
- Style
- 2-Storey
- Year Built
- 31-50
- Garage
- Attached
- Garage Spaces
- 2
- Parking Spaces
- 6
- Basement
- Part Fin
- Heating
- Forced Air
- Cooling
- Central Air
- Pool
- None
- Lot Size
- 251 × 130 ft
- Listed By
- Coldwell Banker Thompson Real Estate
- Listed On
- September 26, 2026
Room Measurements
| Room | Level | Size |
|---|---|---|
| 2nd Br | 2nd | 3.05 × 3.31 m |
| Primary | 2nd | 2.94 × 4.52 m |
| Rec | Bsmt | 5.36 × 7.27 m |
| Dining | Main | 3.11 × 3.39 m |
| Kitchen | Main | 3.39 × 4.88 m |
| Pantry | Main | 0.96 × 1.37 m |
| 3rd Br | 2nd | 2.95 × 3.05 m |
| Living | Main | 4.09 × 4.87 m |
| 4th Br | 2nd | 2.32 × 2.82 m |
Request information
A REMAX Hallmark® representative will follow up with you.